
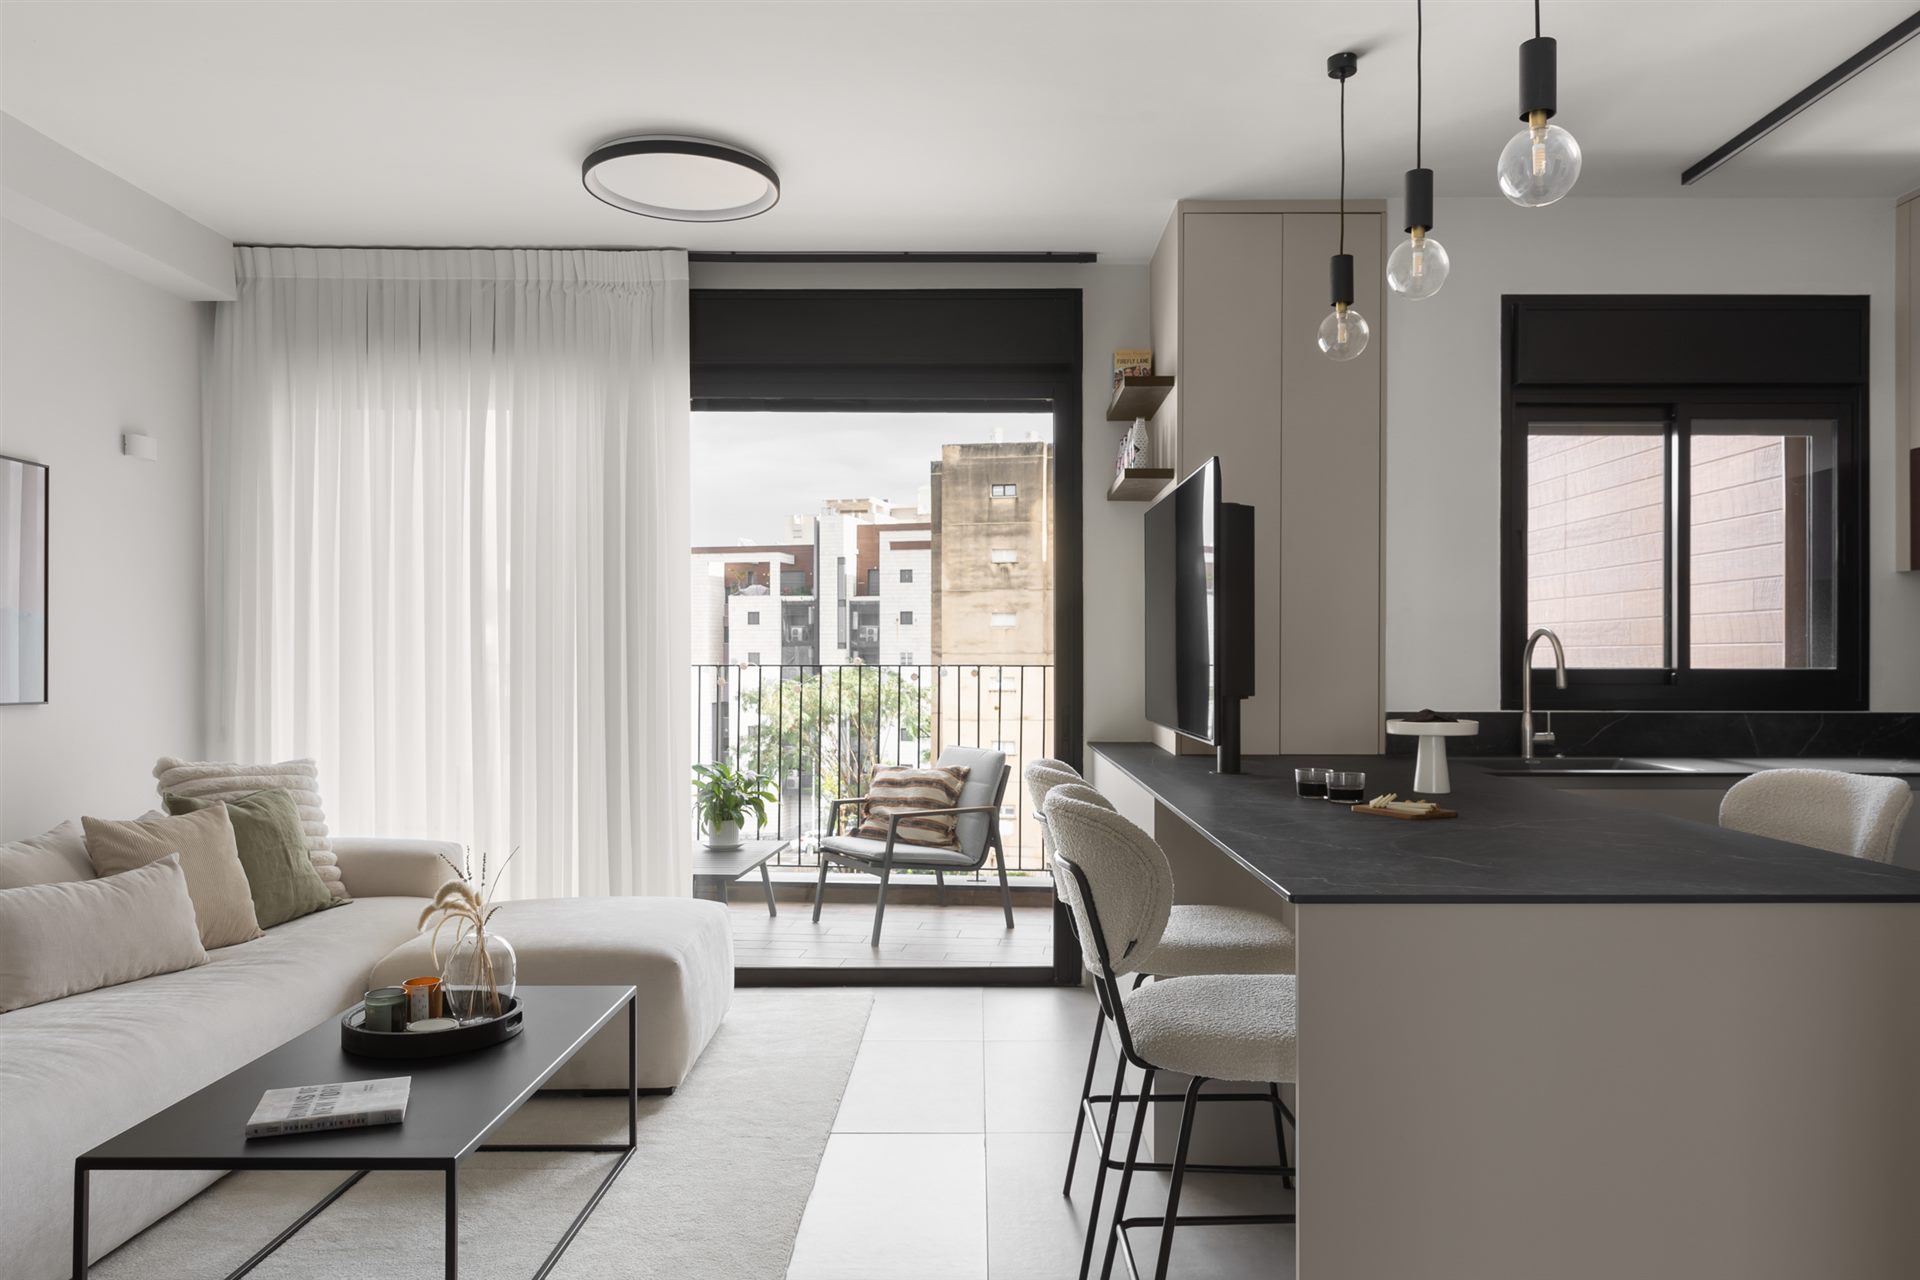
Black countertop, please
An apartment in a Tama project that I designed from the ground up - not just interior design over an existing layout.
A contractor apartment with rigid constraints, and changes that turned it into a home
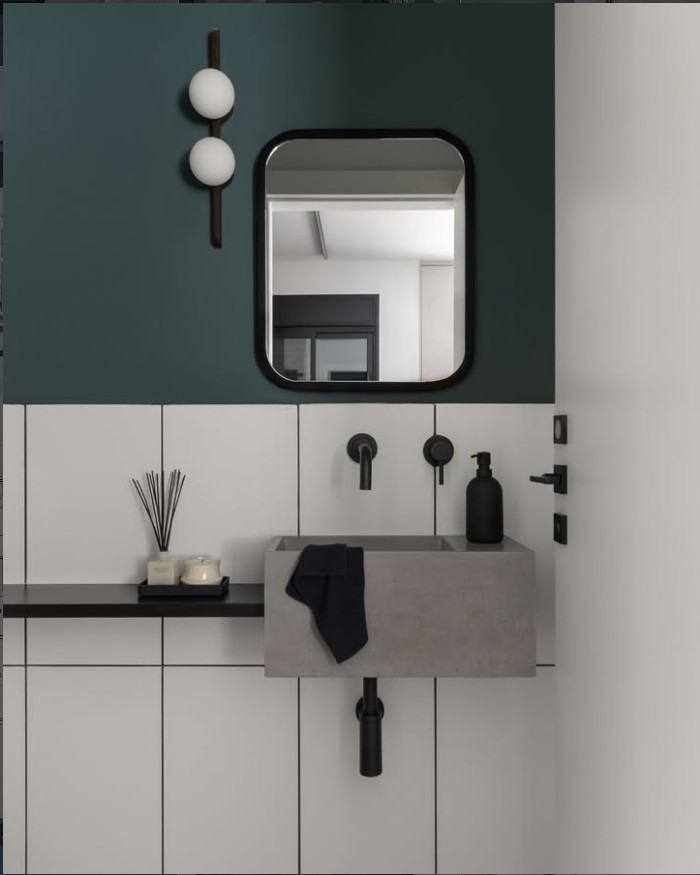
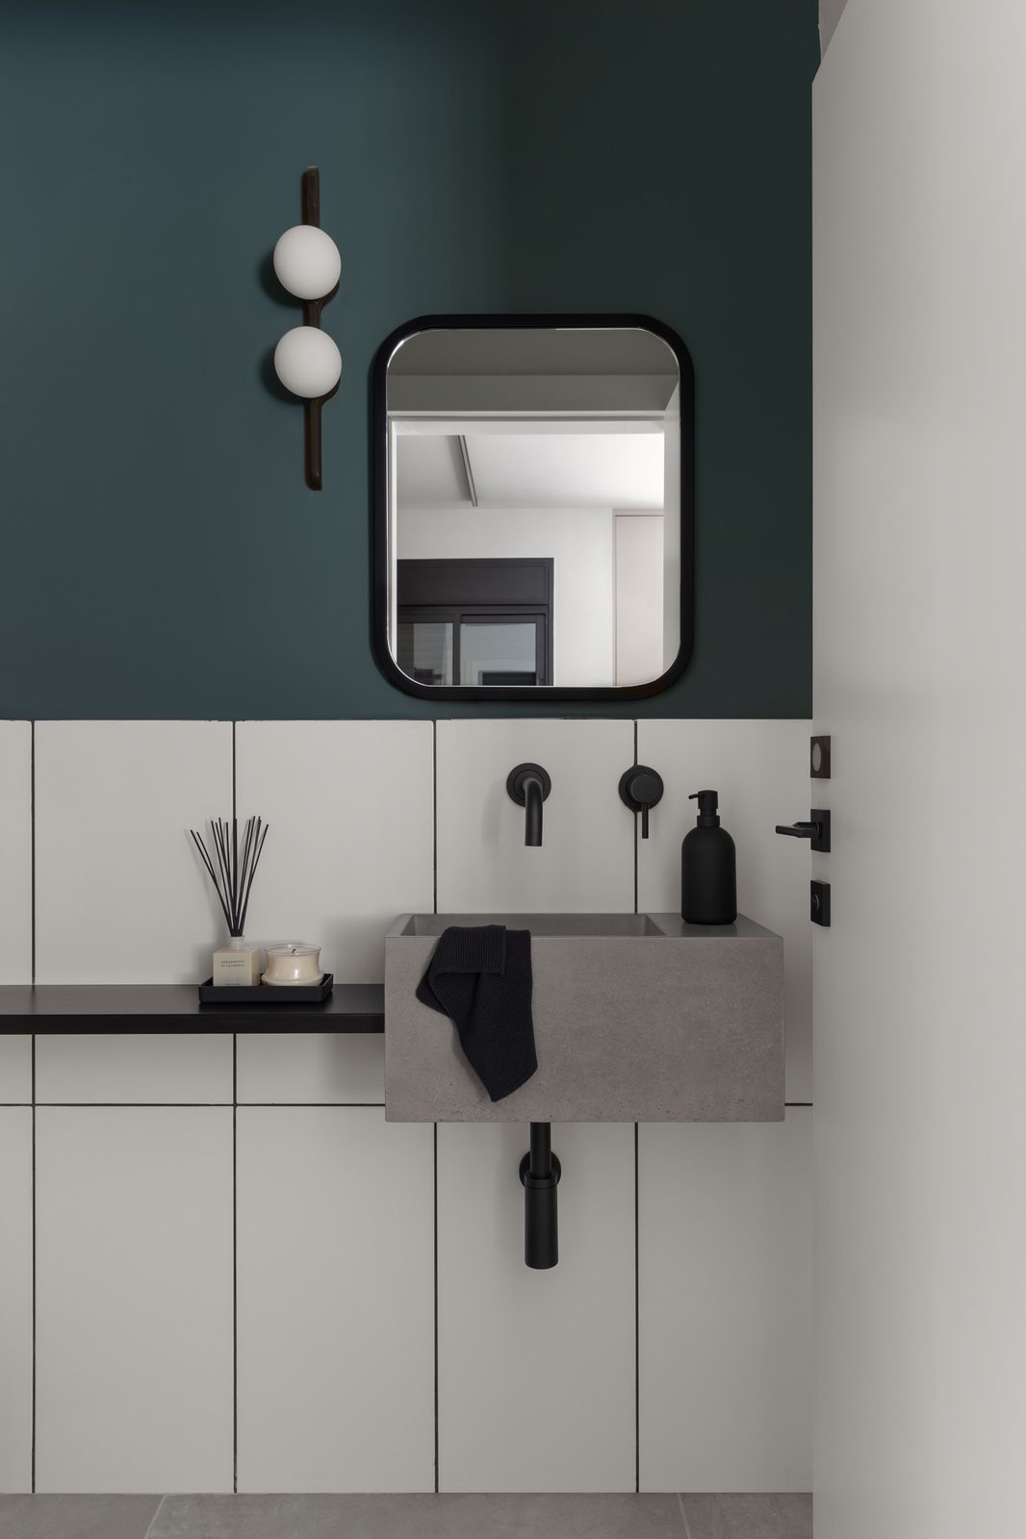
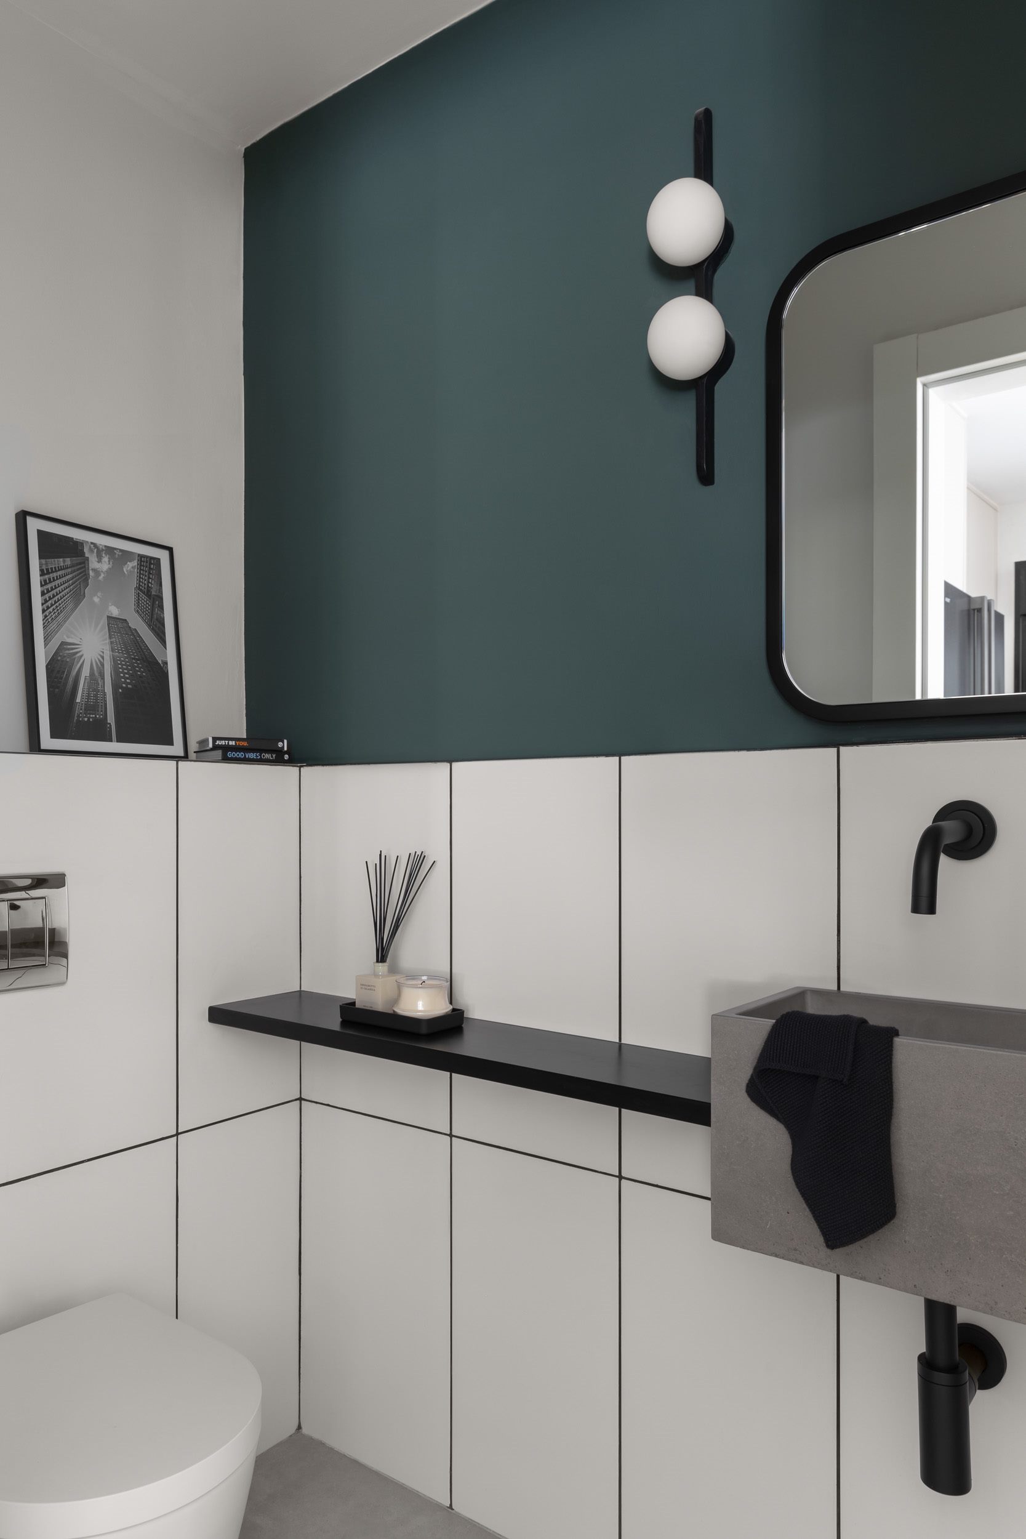
A contractor apartment in a Tama project comes with rigid constraints: the location of the safe room, the building envelope, the windows and the plumbing are already fixed. We gave up a classic dining nook and built a seating island in its place, which freed up room for an entrance hall and a new guest bathroom that didn't exist in the original plan. The TV wall between the kitchen and living room came down too, so it wouldn't block a large window that lights up the space. And a client who said at the start that she only liked black and white found some courage partway through the process, and trusted me with a dark green wall in the guest bathroom.
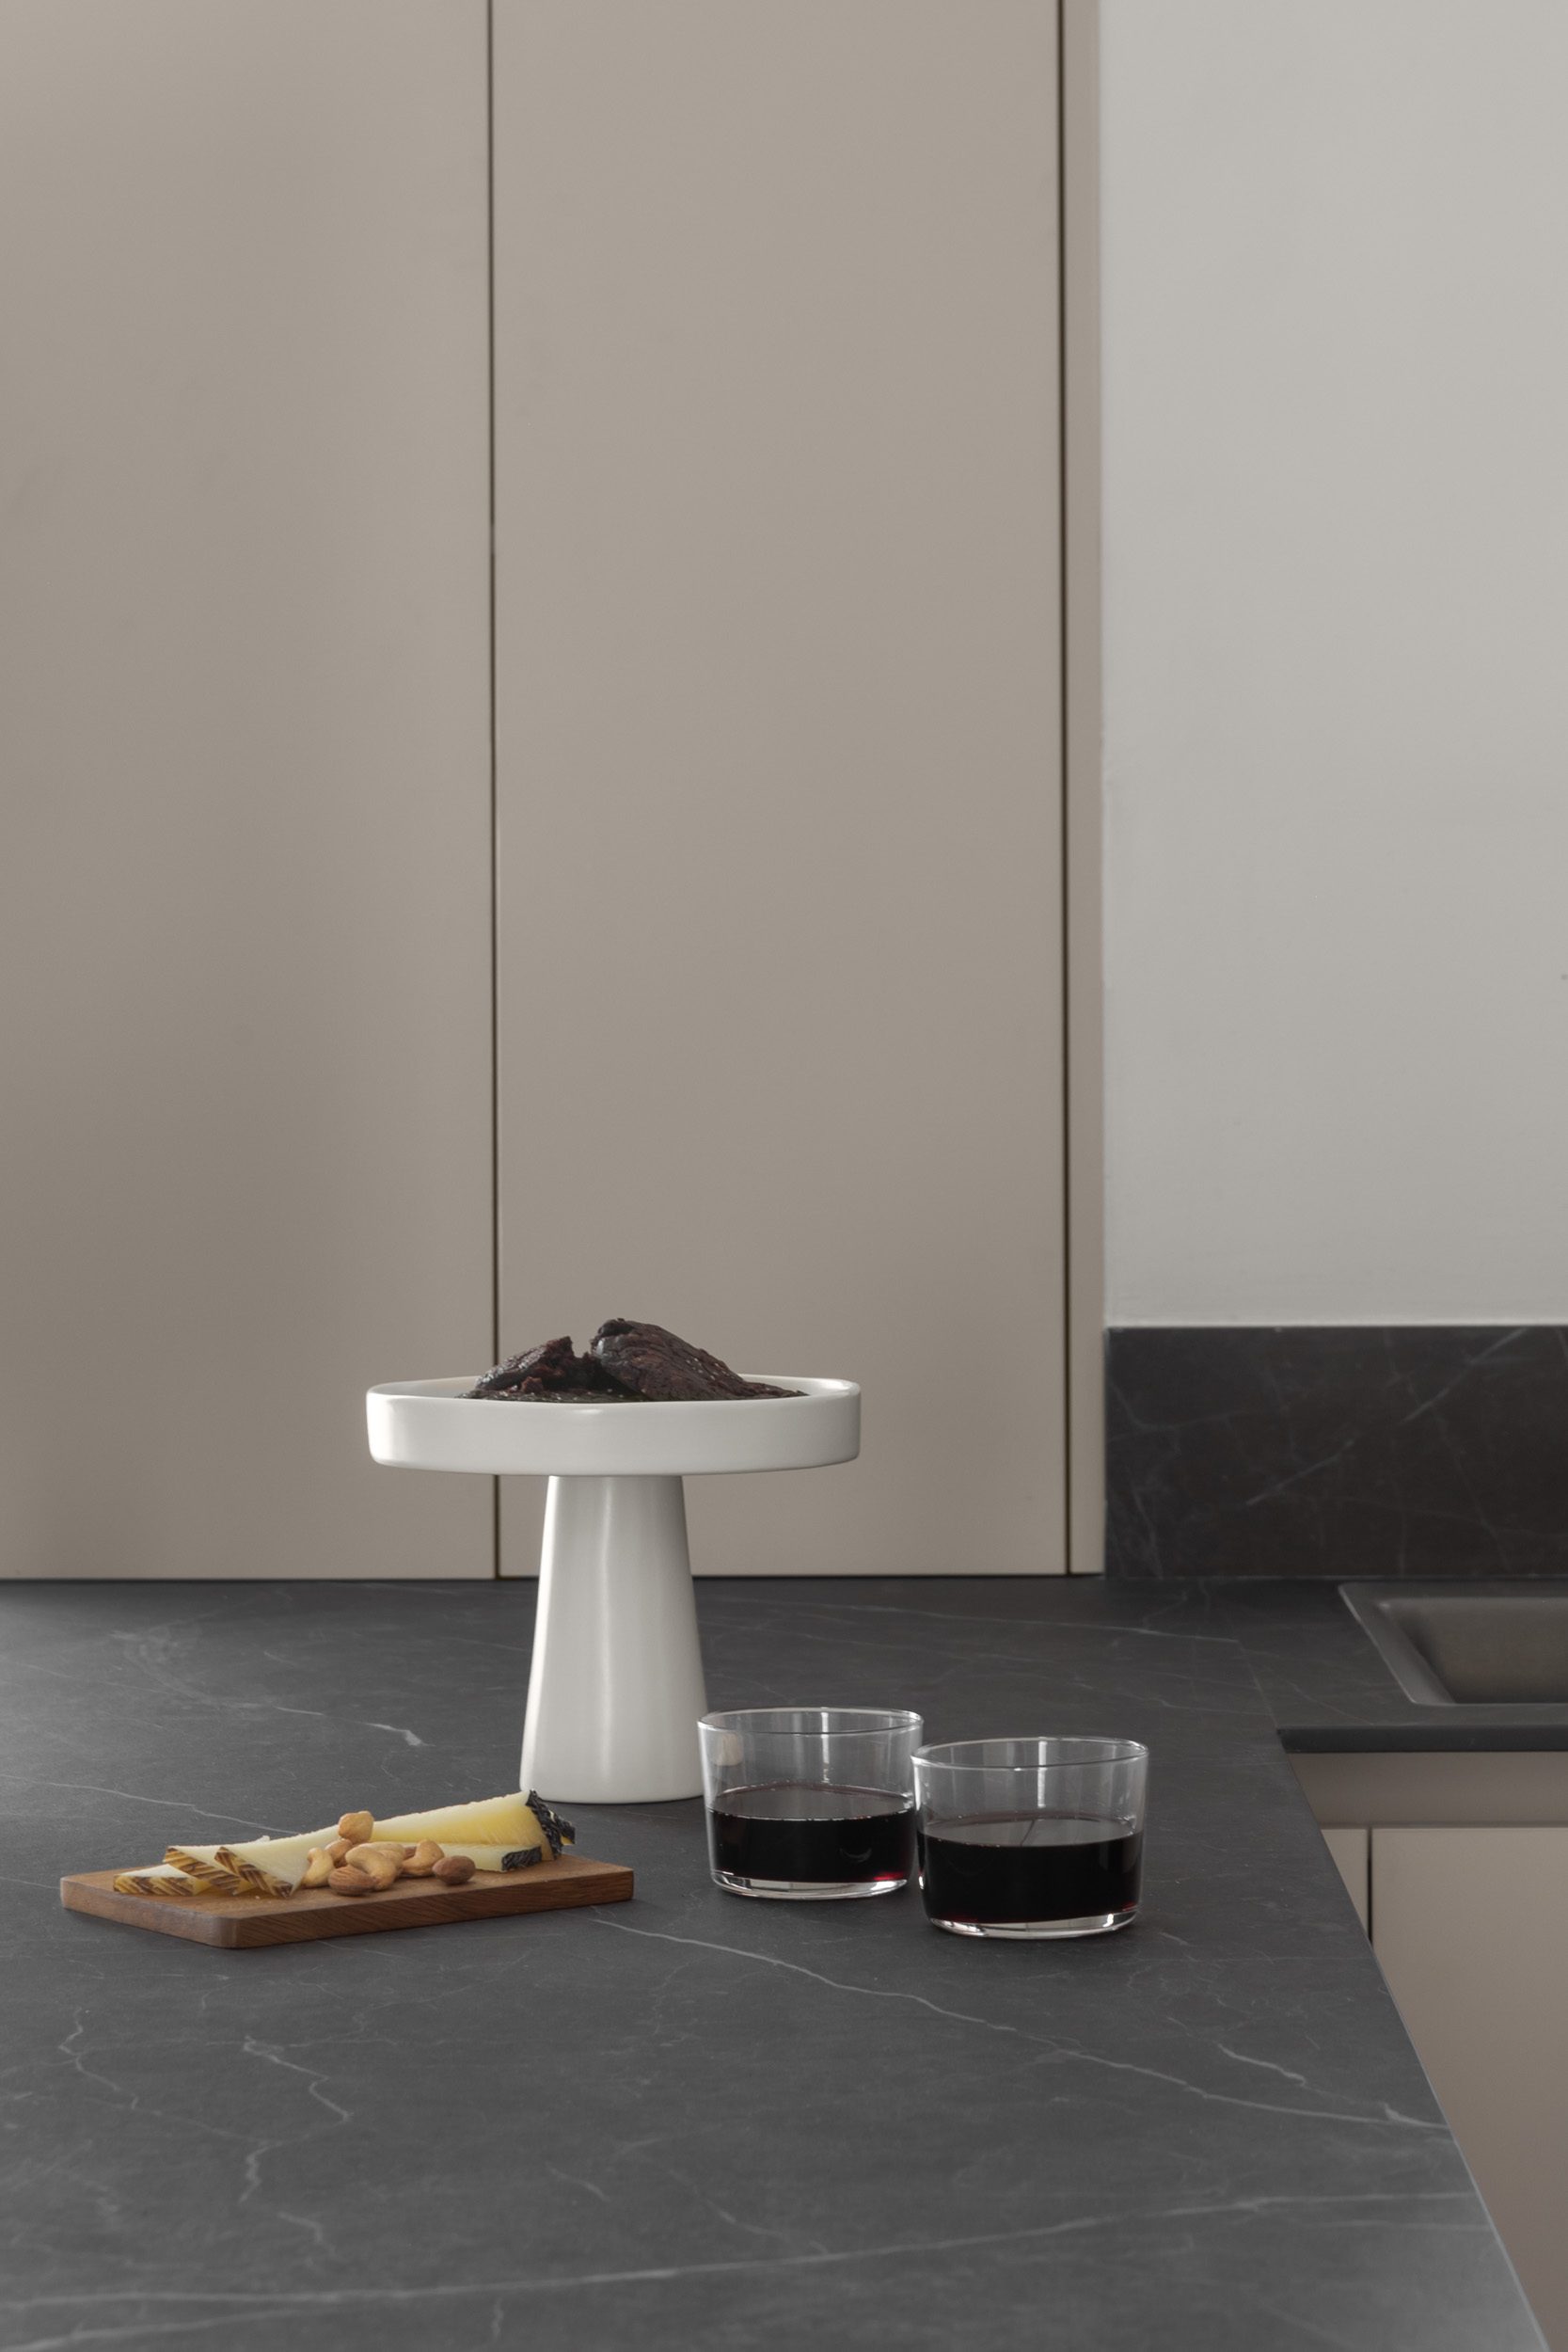
Black countertop, please
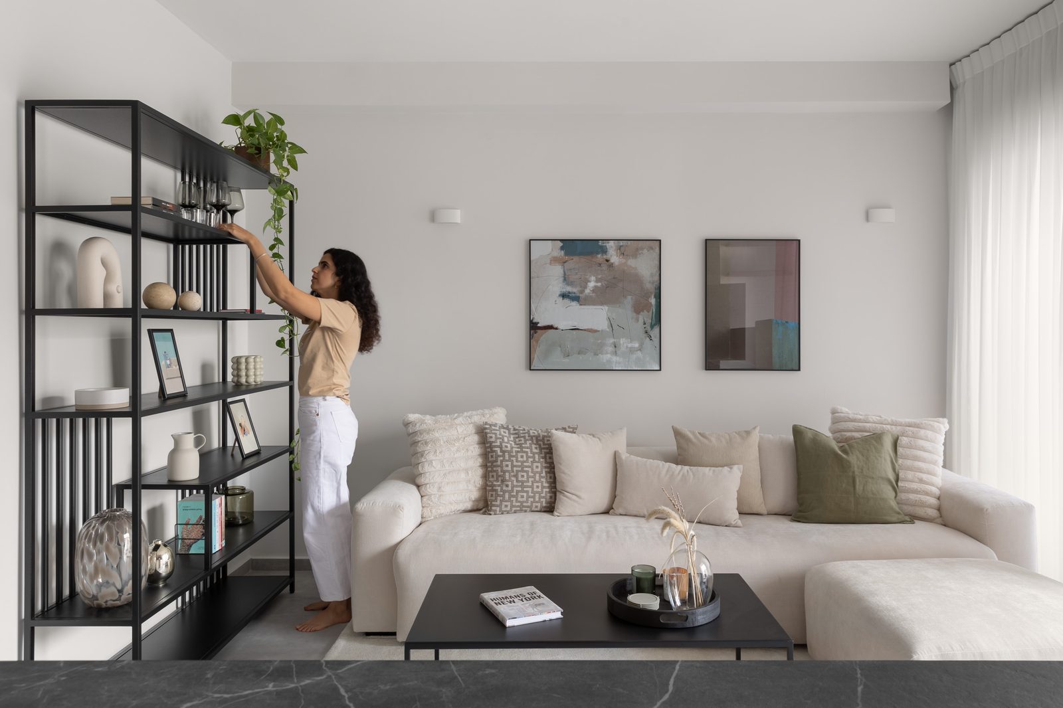
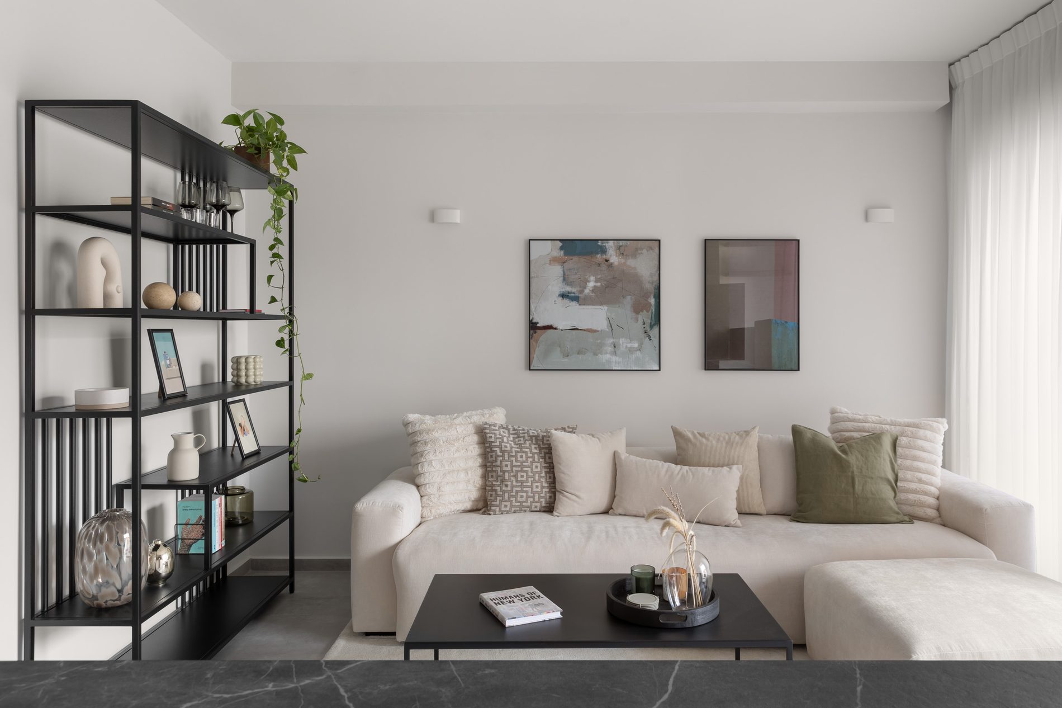
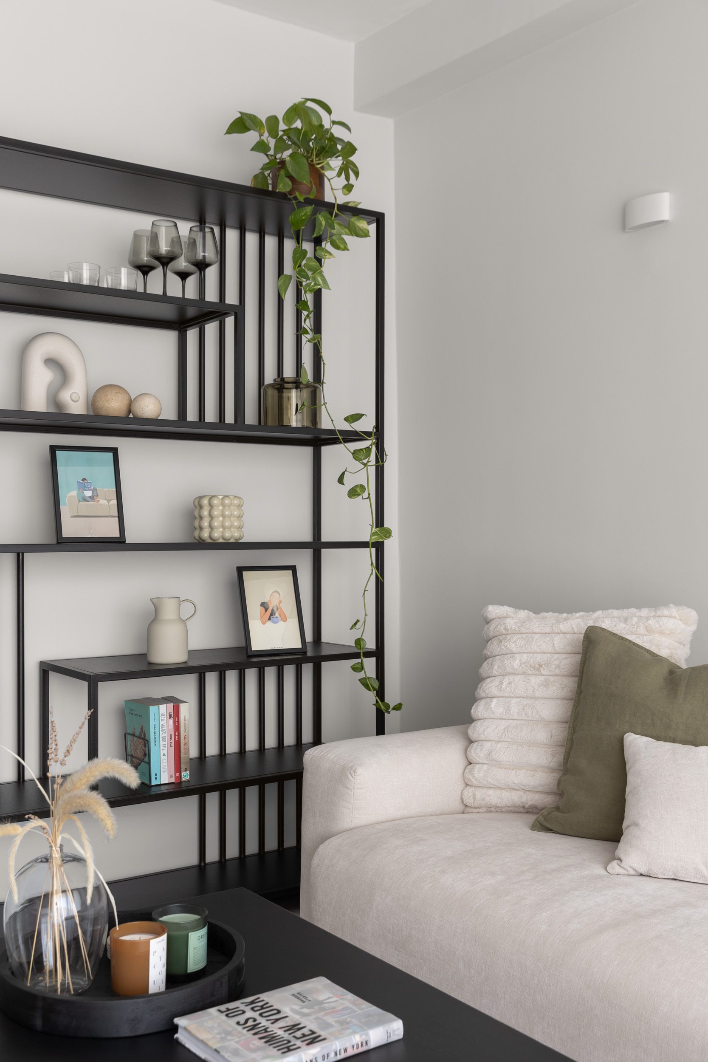
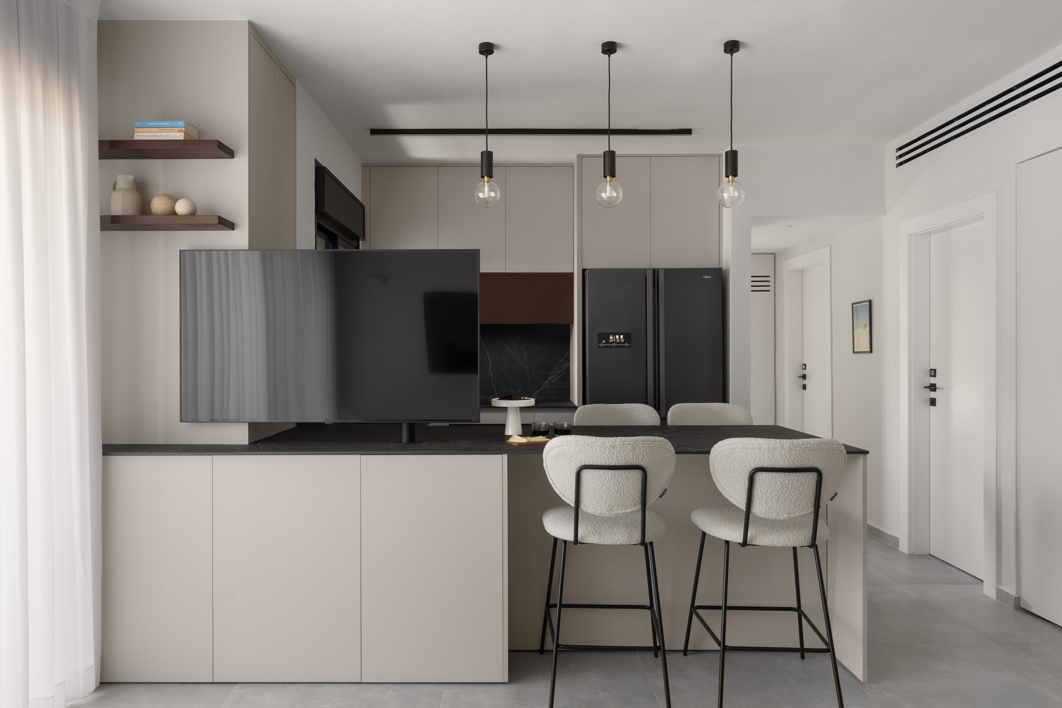
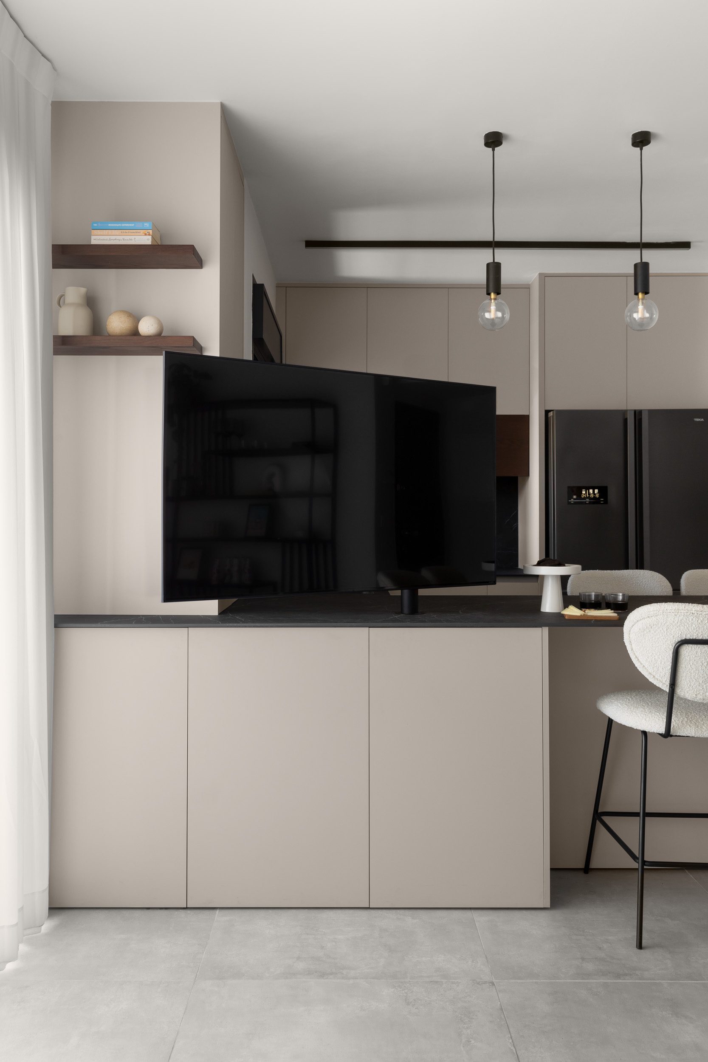
Every change, one by one
Here I go into more detail about the process, the execution and the challenges. I'll be adding photos and videos from the site here too, later on.
A new 3-room apartment in a Tama project, where I carried out planning changes with the changes coordinator, along with interior design for the entire apartment: kitchen design, carpentry design, and selection of finishing materials and furniture. What I love about small apartments is that you usually can't rearrange the layout from end to end, because of existing conditions like the safe room, the building envelope and windows that are already dictated in advance, and the plumbing. You have to be especially creative to create meaningful change within those constraints.
"In every project I design from scratch, there will be an entrance hall. It's really part of my design philosophy."
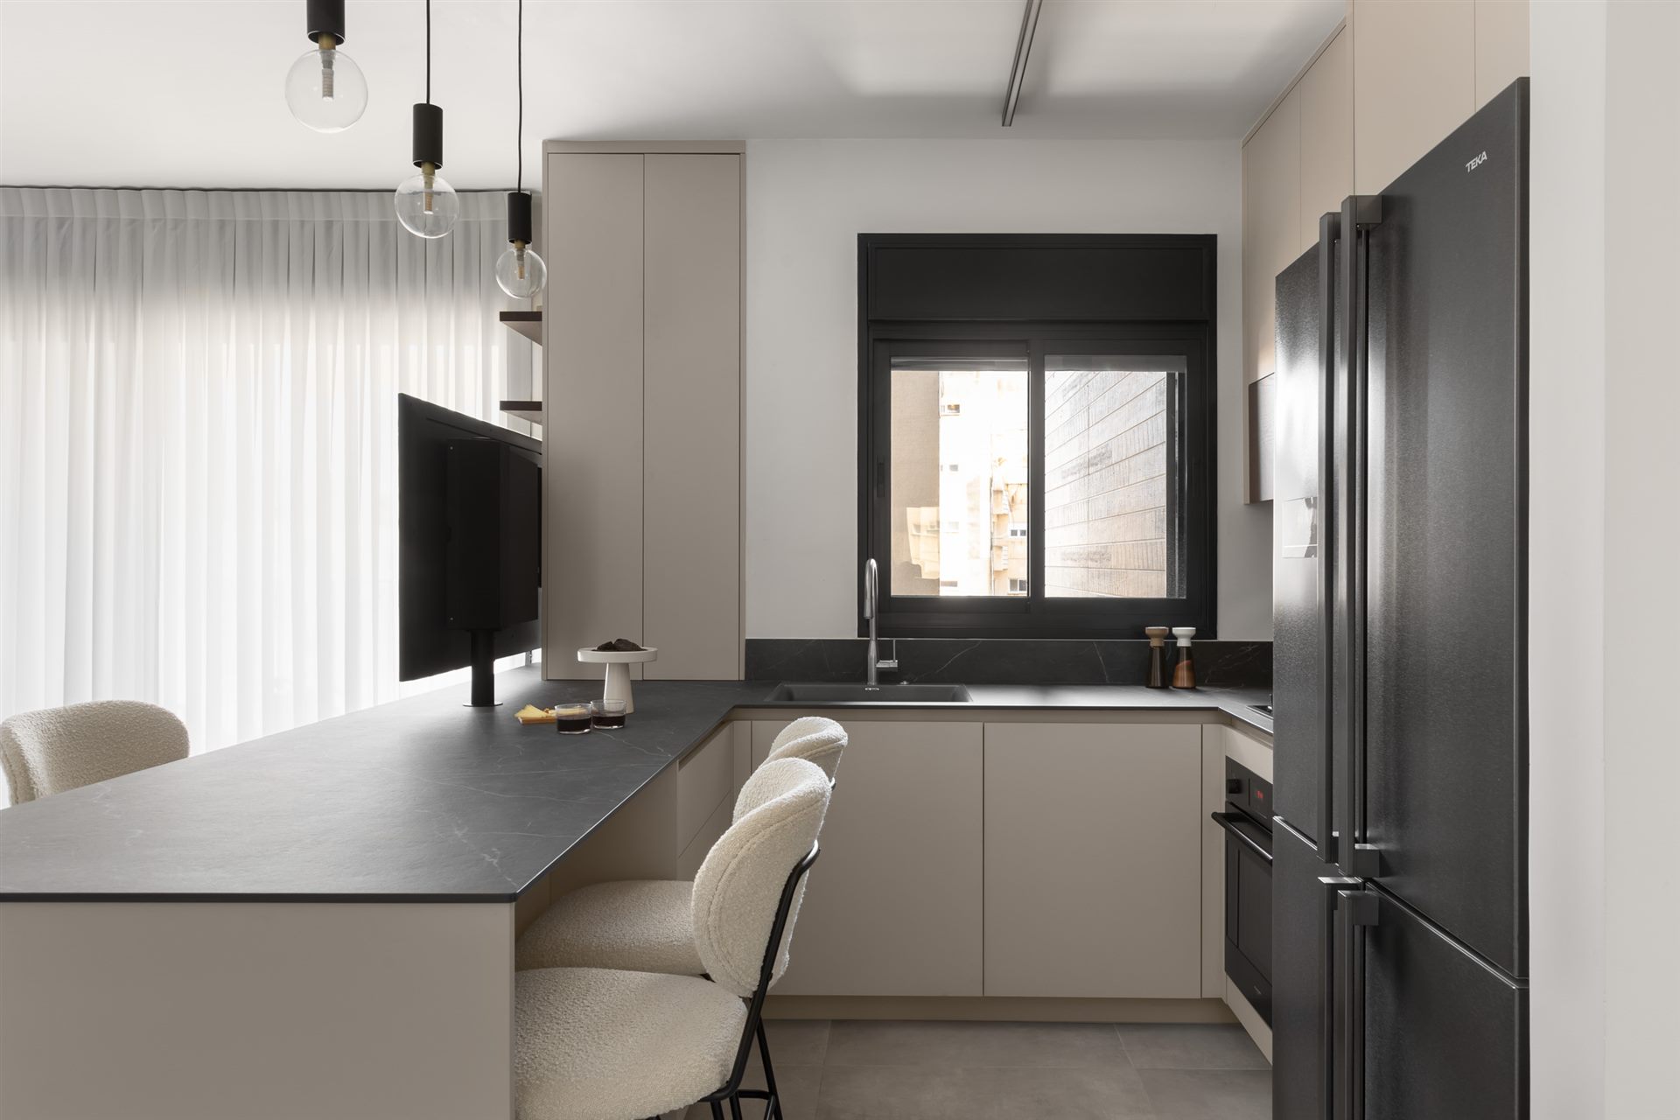
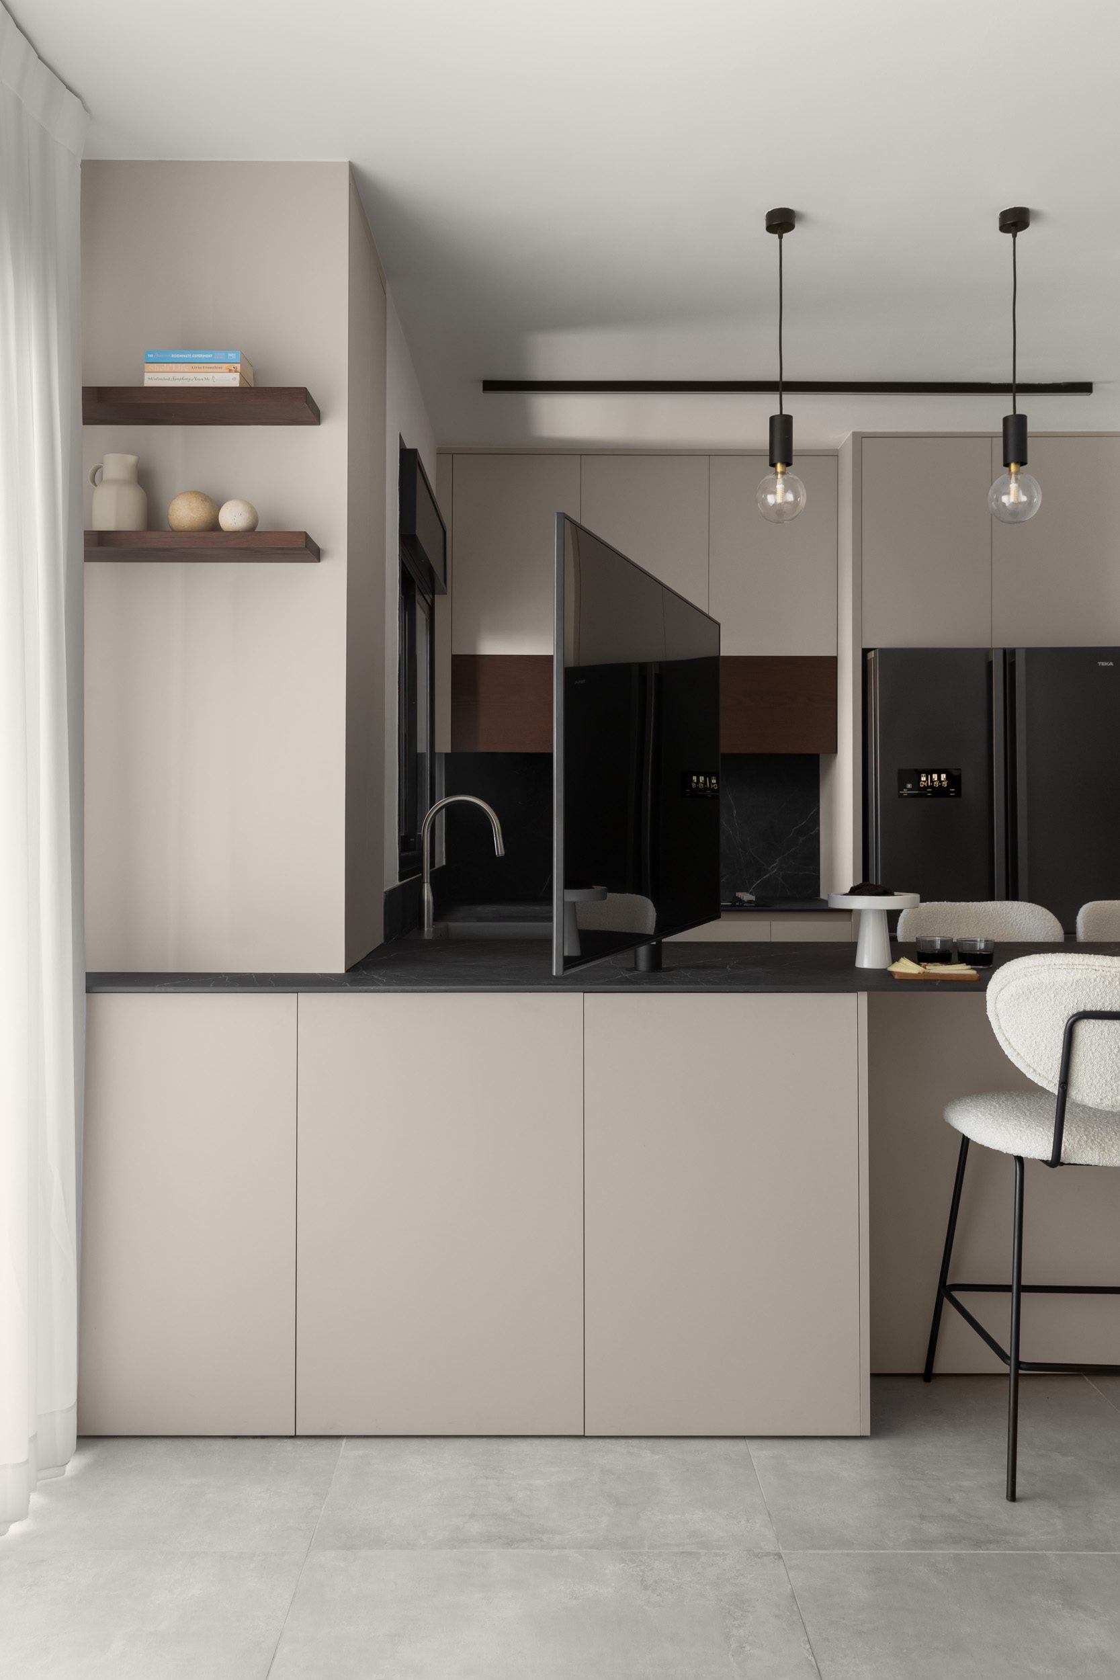
Dining Nook. It's so frustrating what often happens in contractor apartments - the dining nook barely gets any real consideration. In this case, the dining nook was given a small strip of wall right by the entrance door, so together with the client, we decided it was better to give it up in favor of a seating island and an entrance hall.
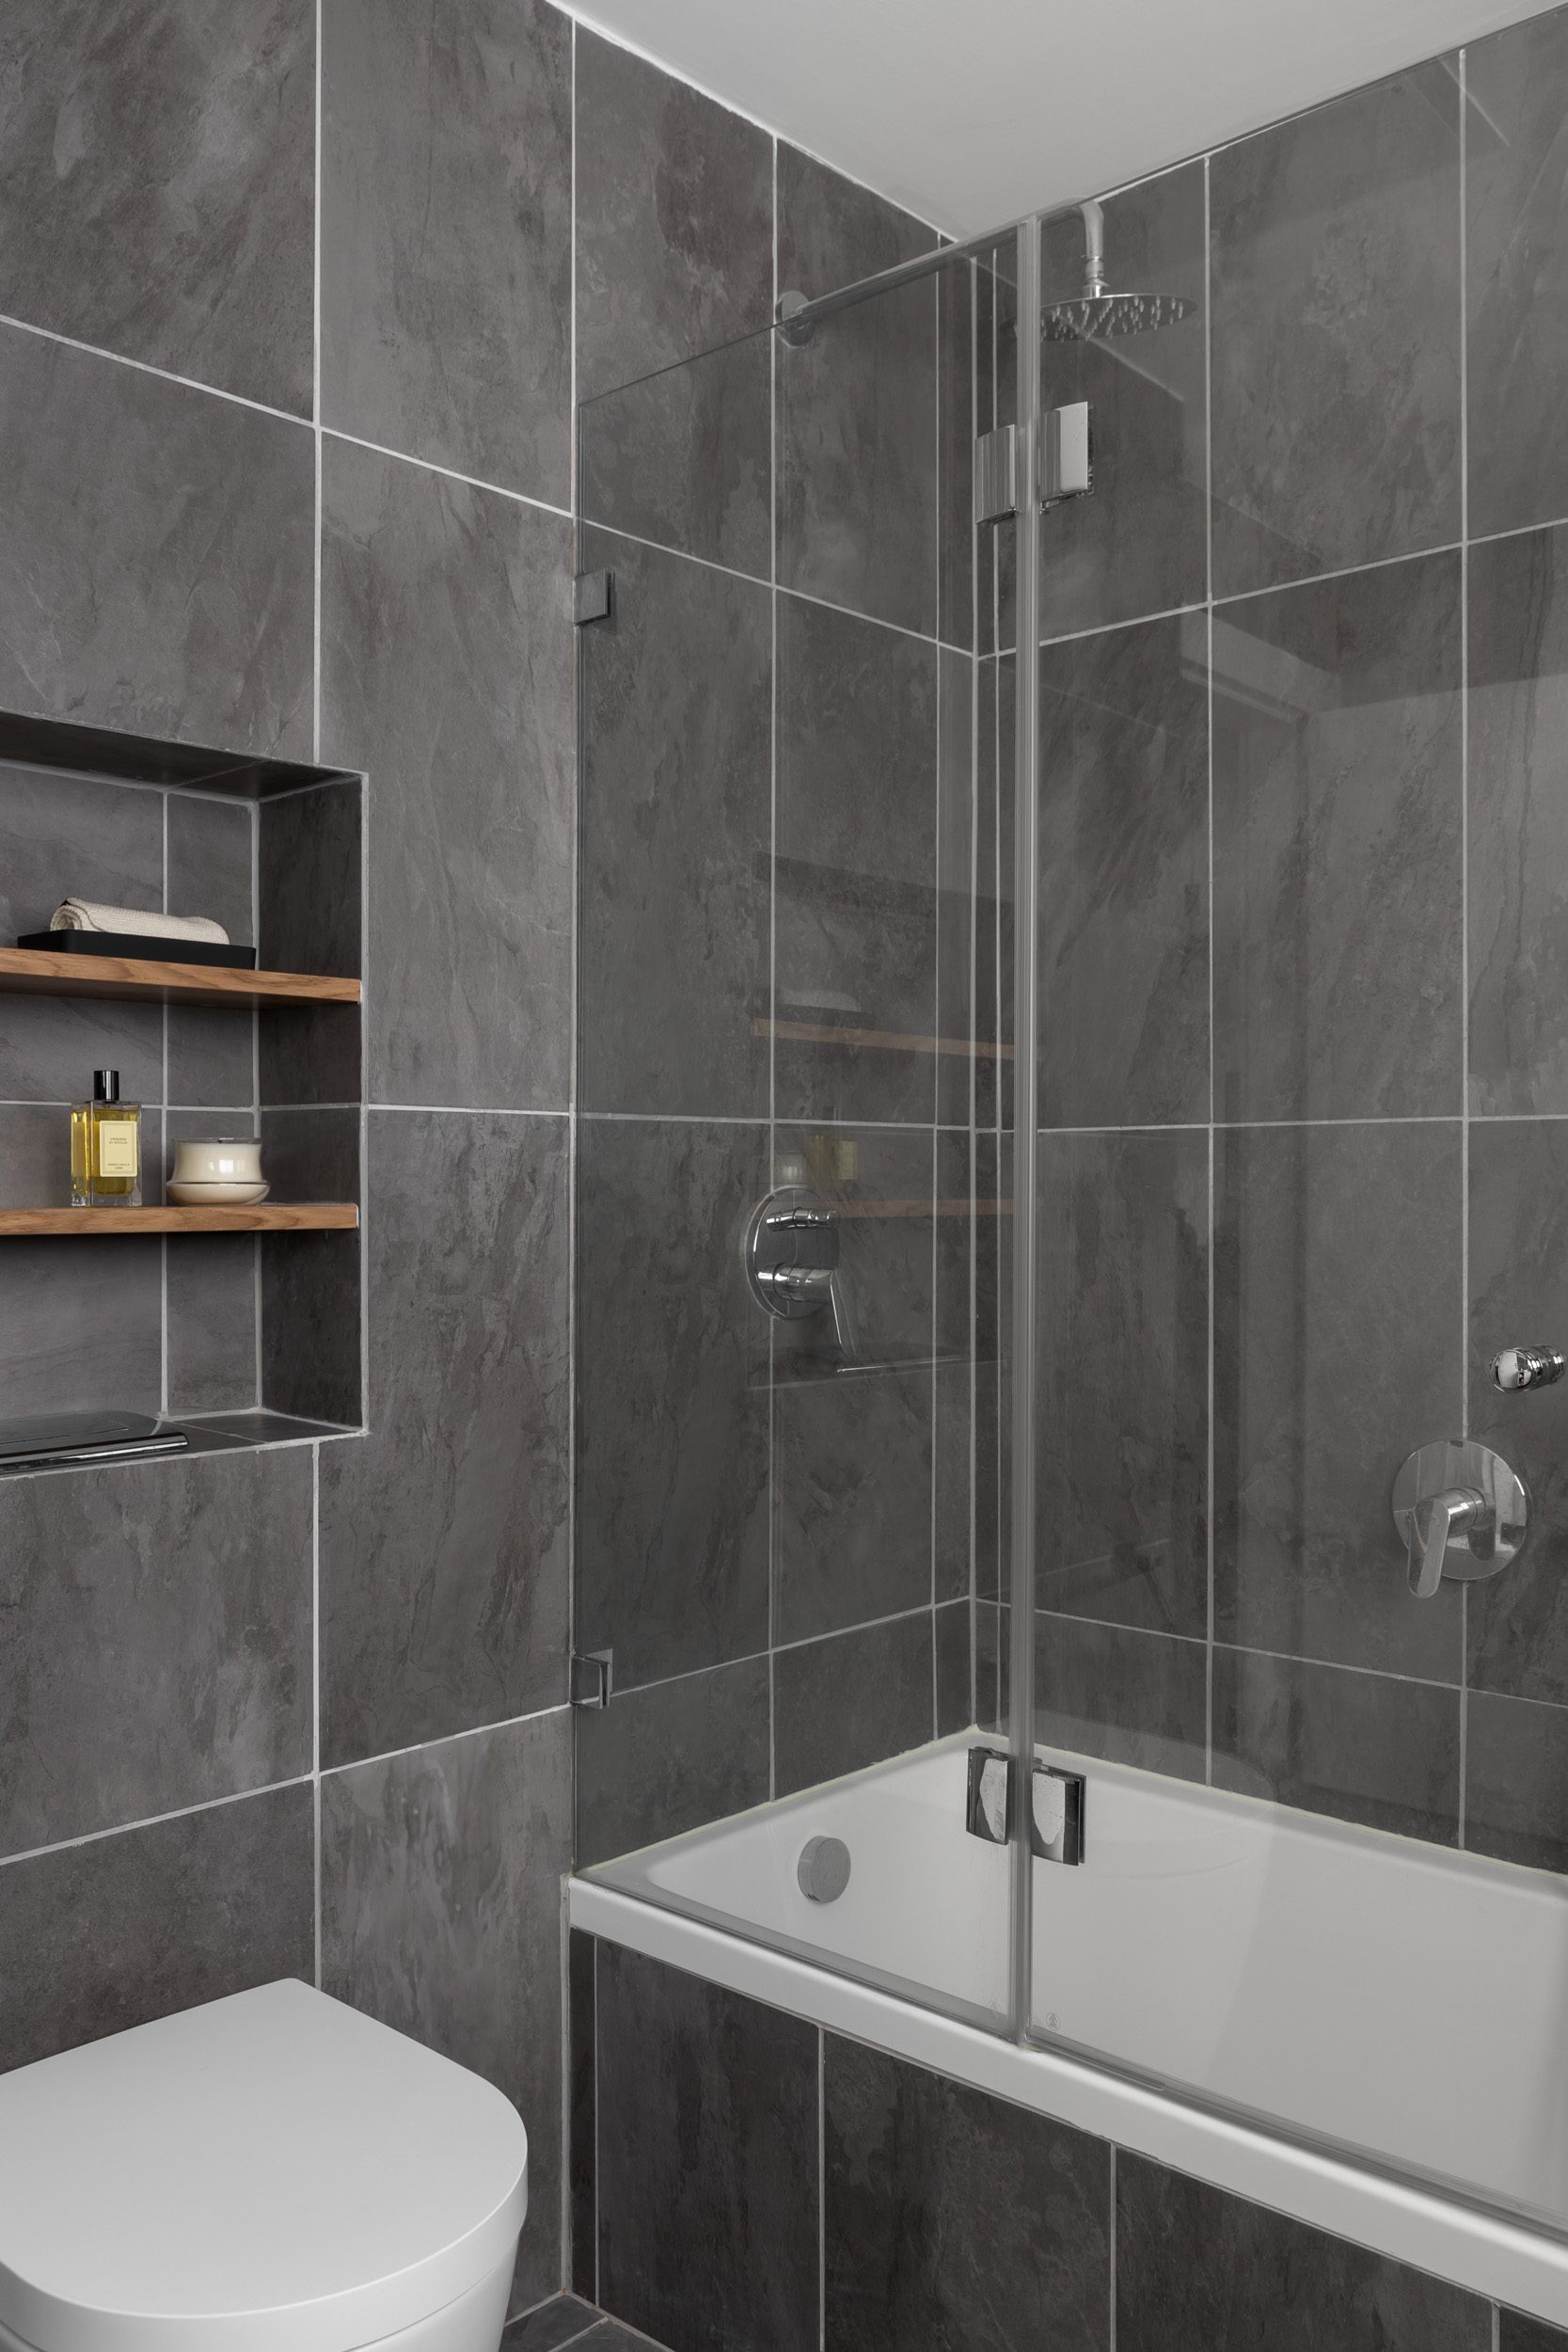
Guest Bathroom. Directly following the decision to drop the dining nook, it was very important to the client to also fit in a guest bathroom. So instead of a frustrating dining nook, we got both an entrance hall and a guest bathroom.
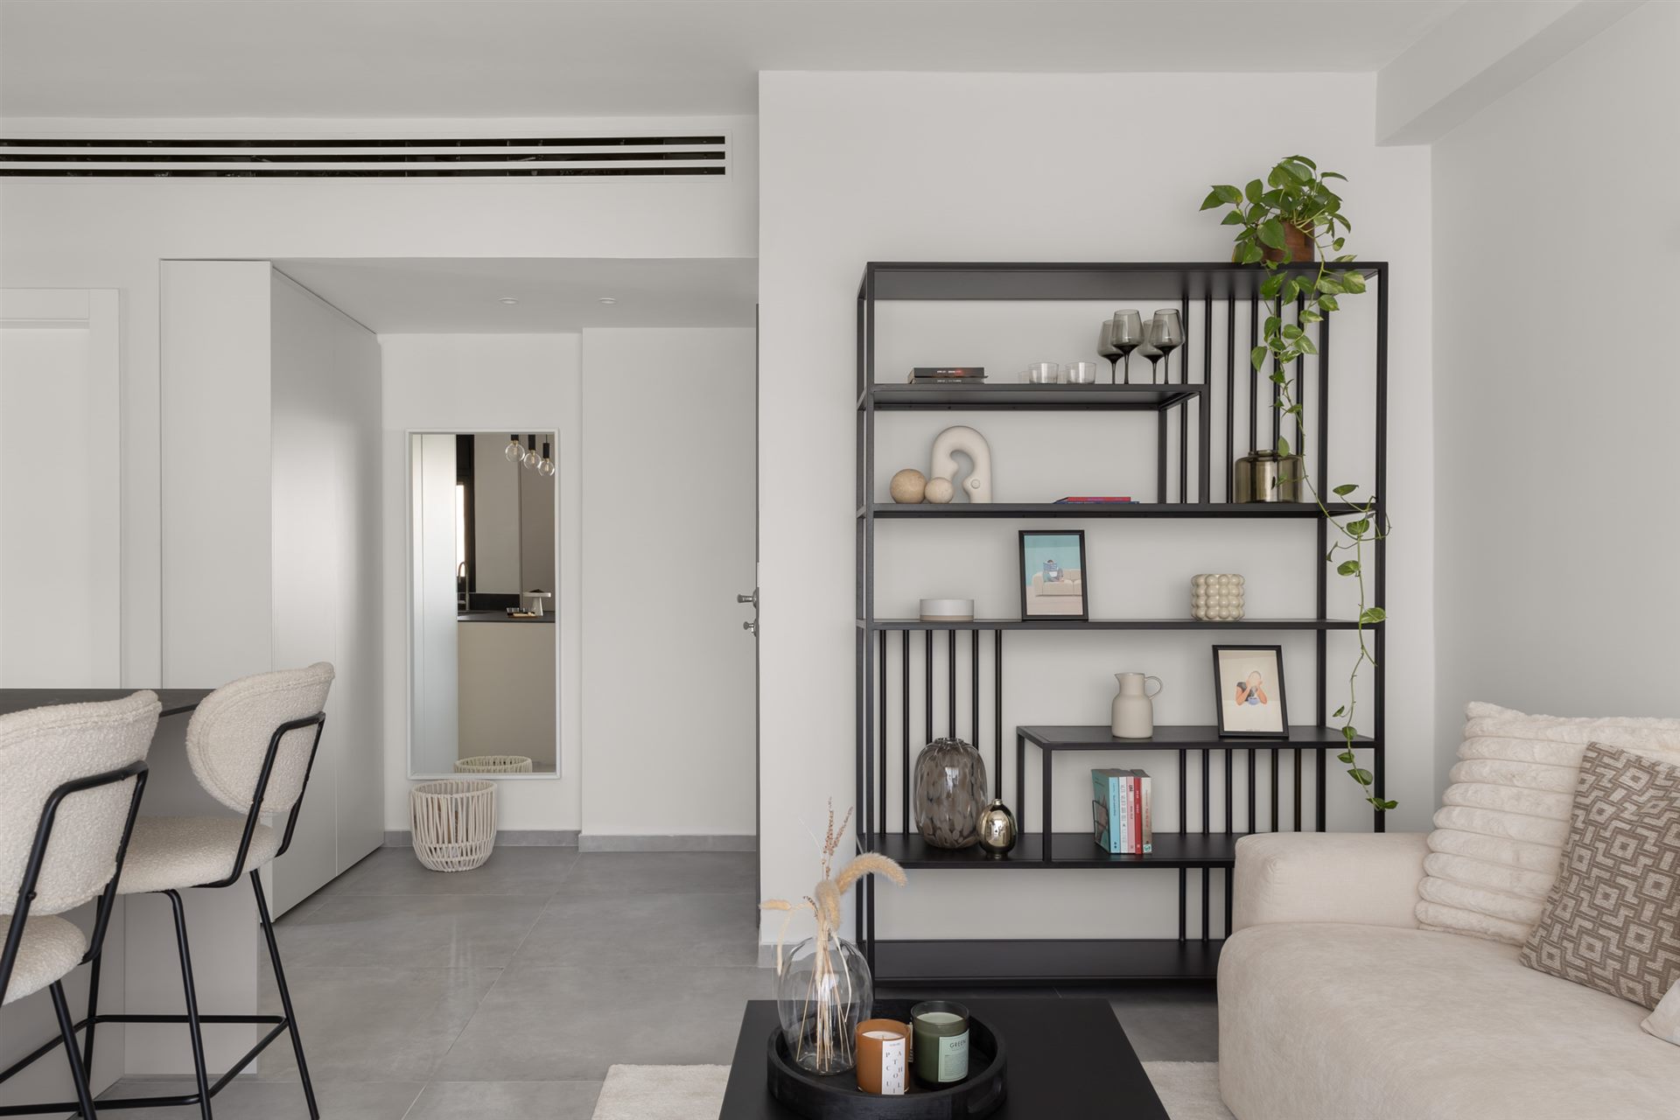
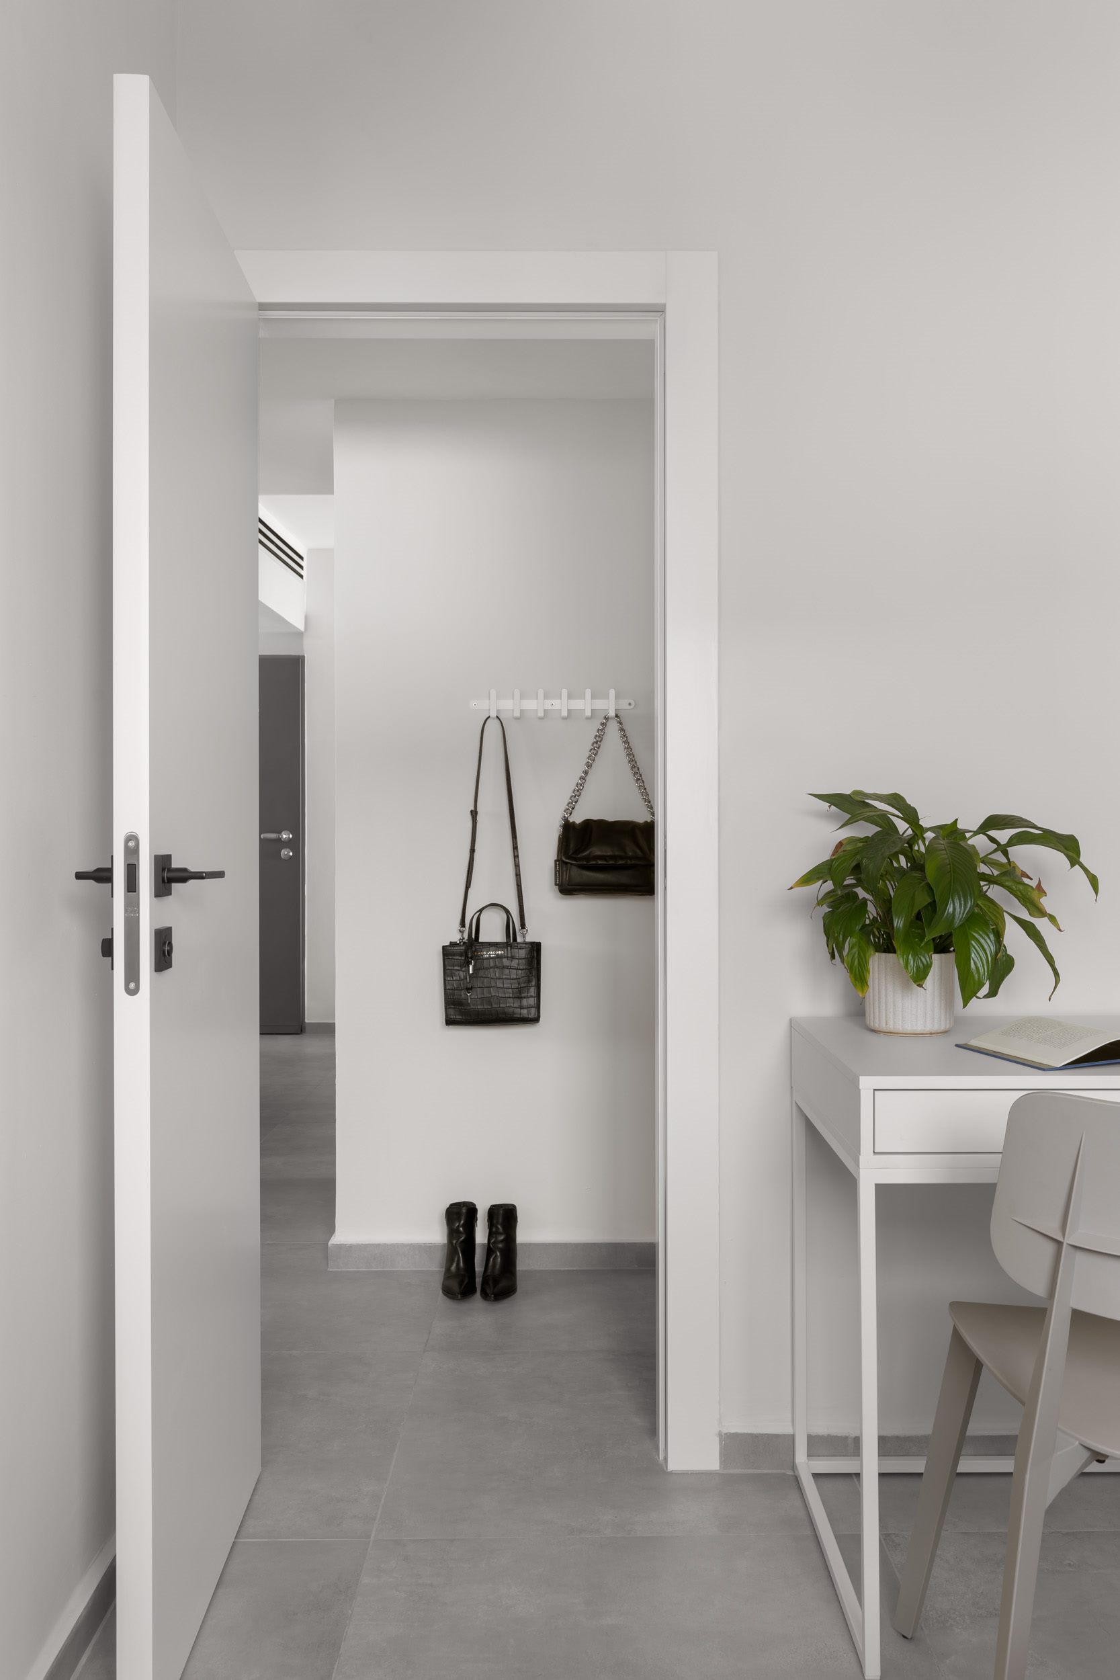
Entrance Hall. Even on projects where I'm only doing interior design, I really try to give the entrance some kind of consideration. This client has a large shoe collection, so I decided to place a shoe cabinet next to a mirror.
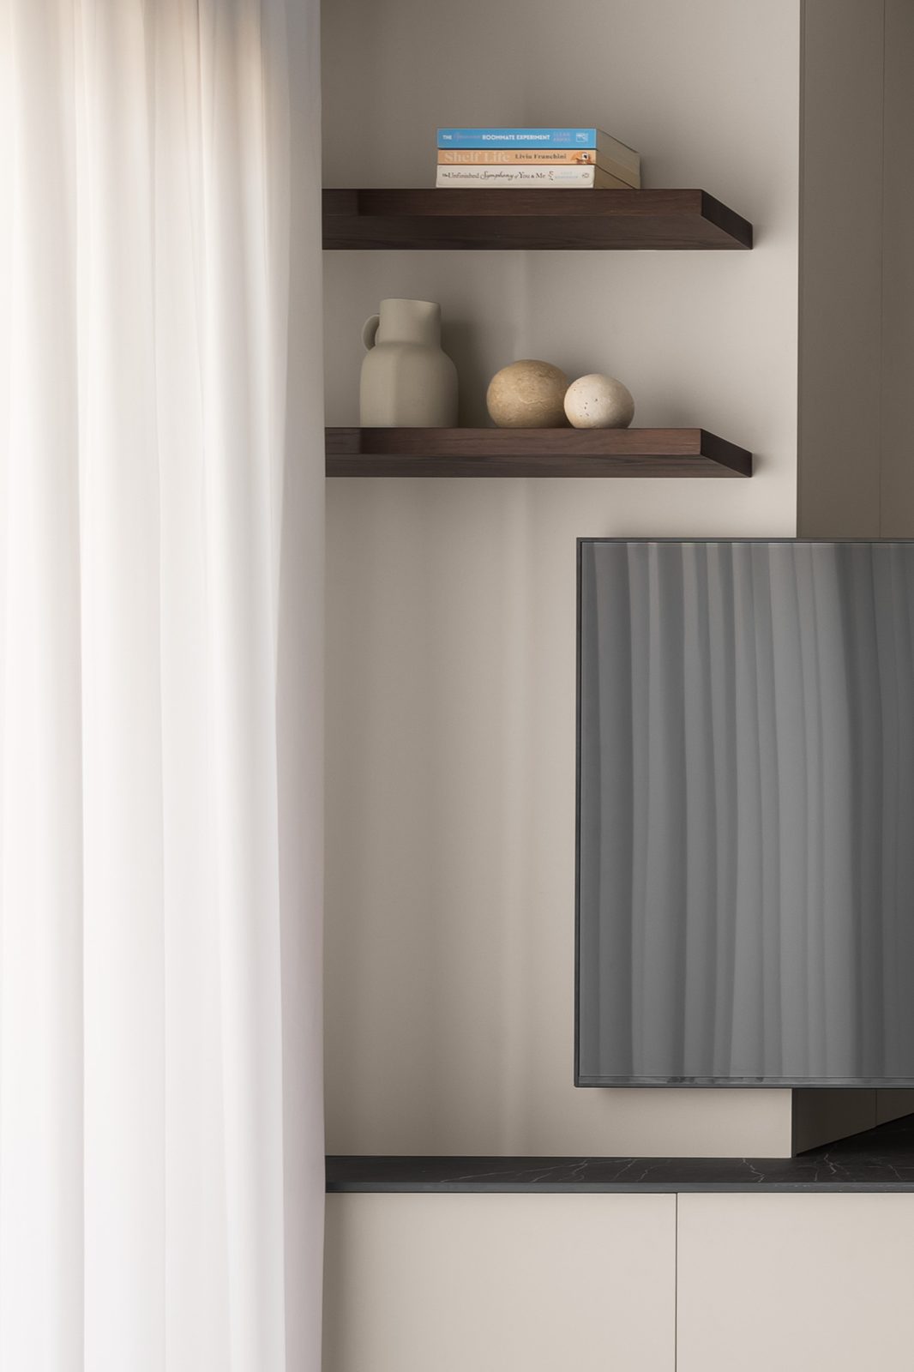
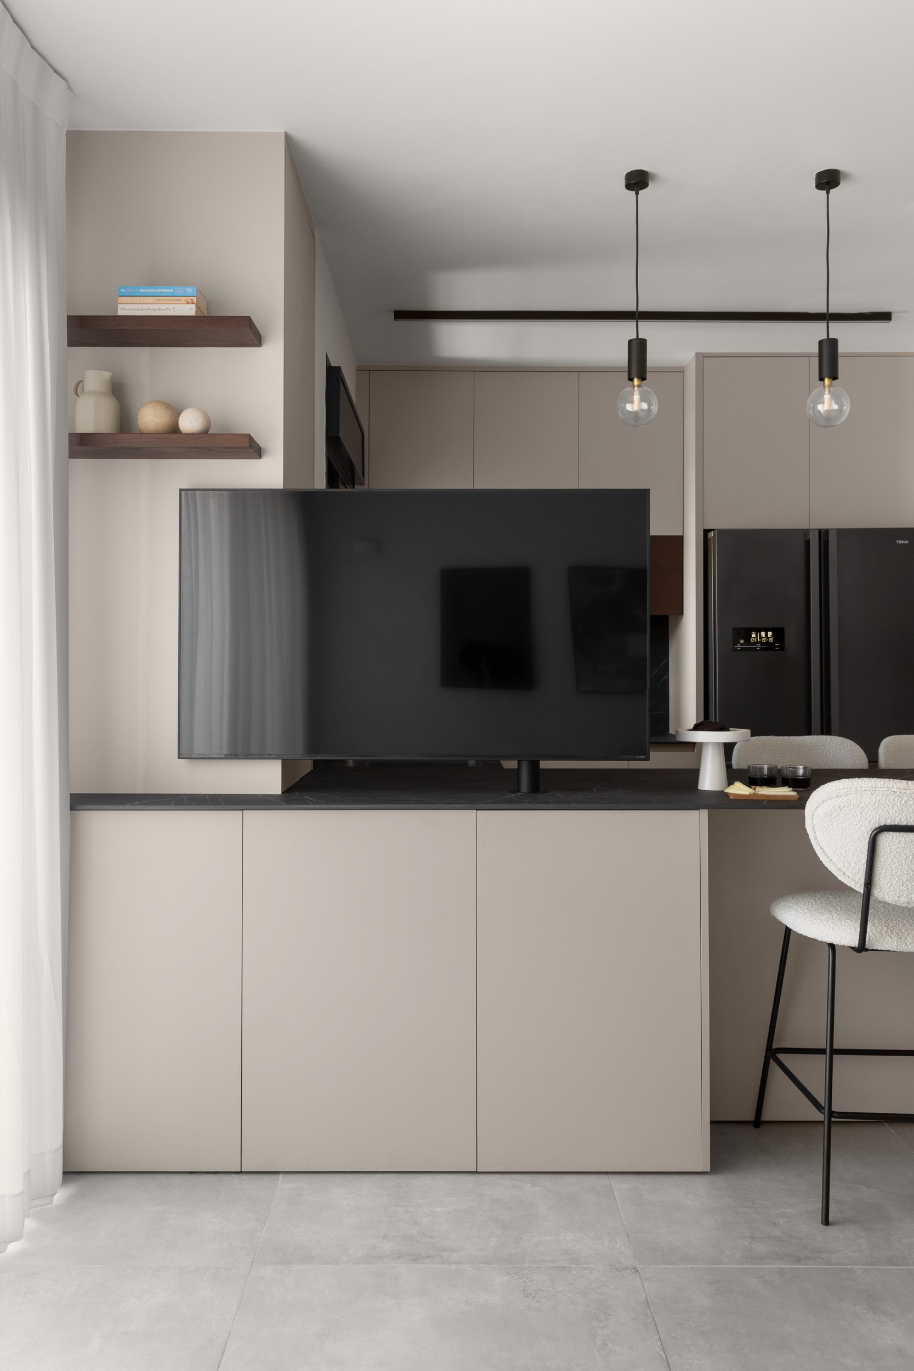
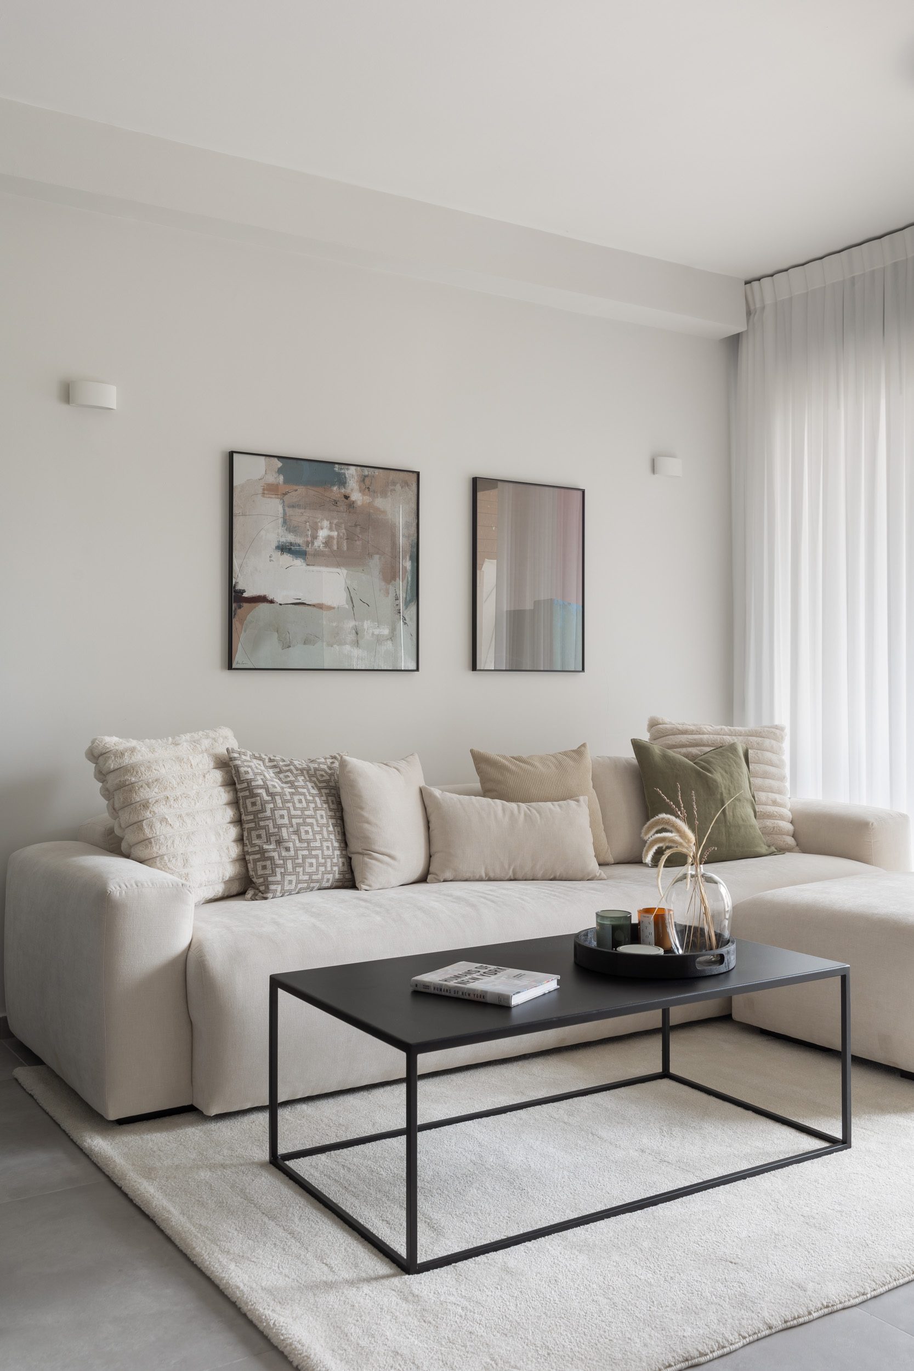
TV Wall. A wall between the kitchen and living room was originally planned. I decided to remove the wall and place the TV as part of the seating island we added. The wall was significantly shrinking the shared living space and stopping the large window from lighting up the whole area.
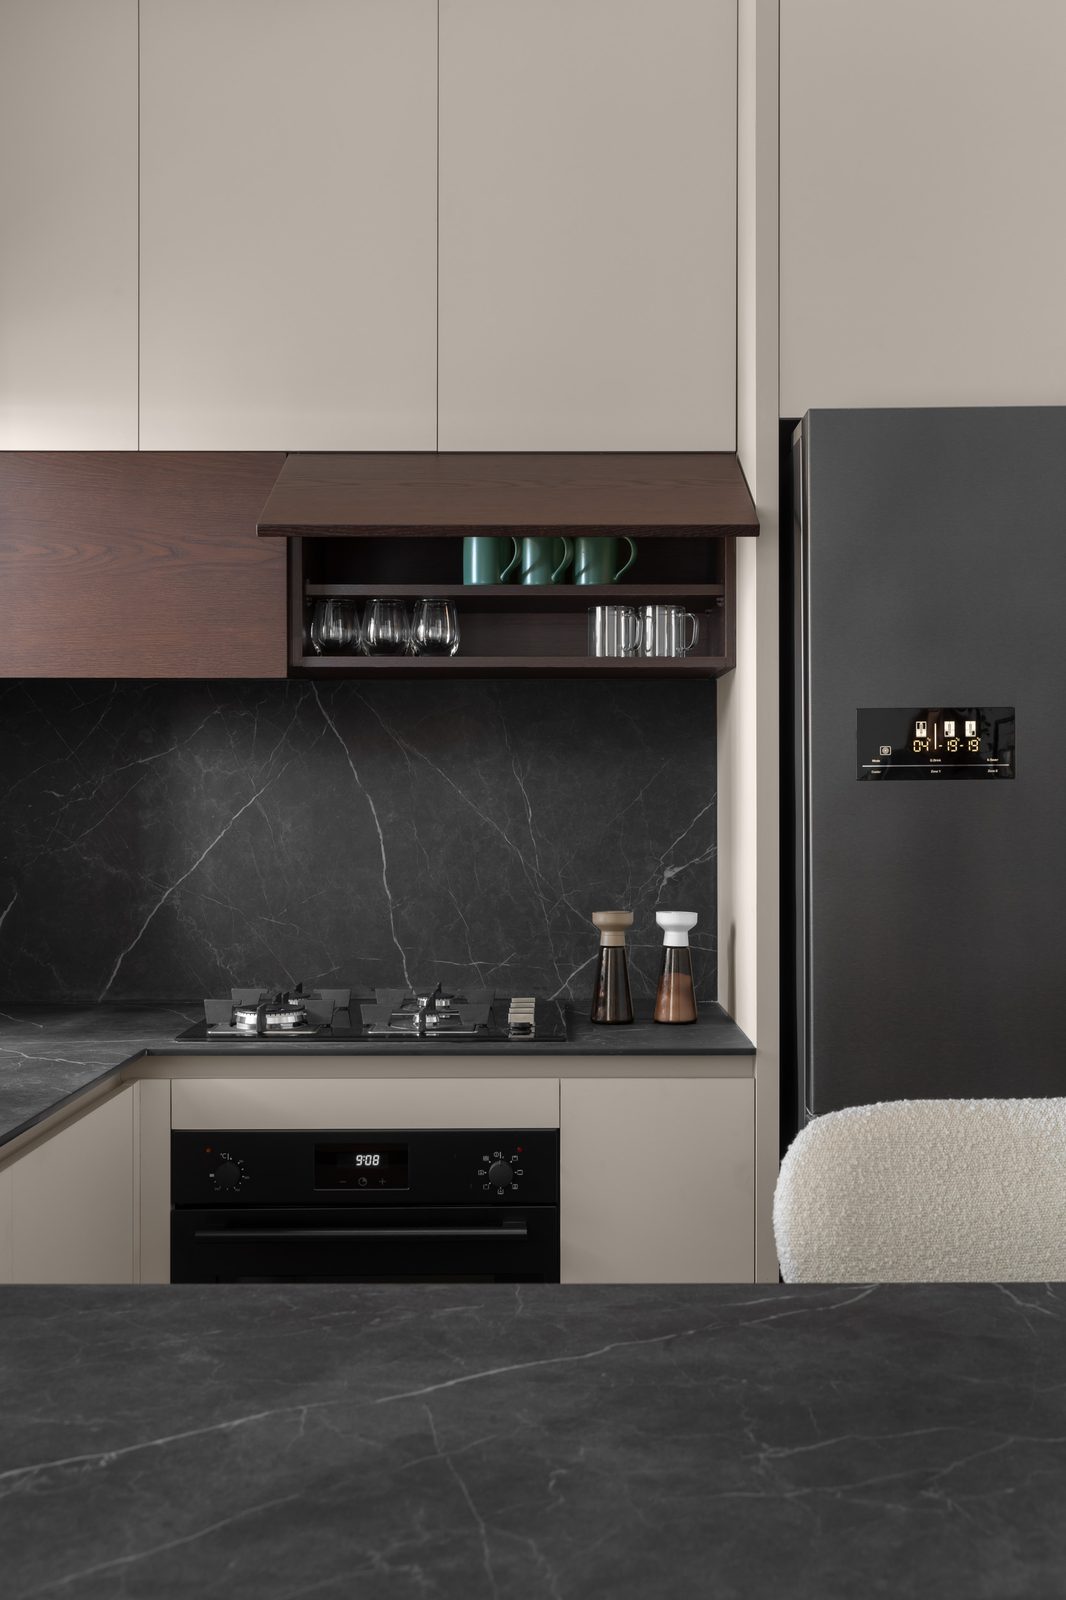
Kitchen. I added a two-sided seating island that serves as both a work surface and storage. The TV was mounted on a column attached to the countertop, and I used the corner for the extra storage that was needed.
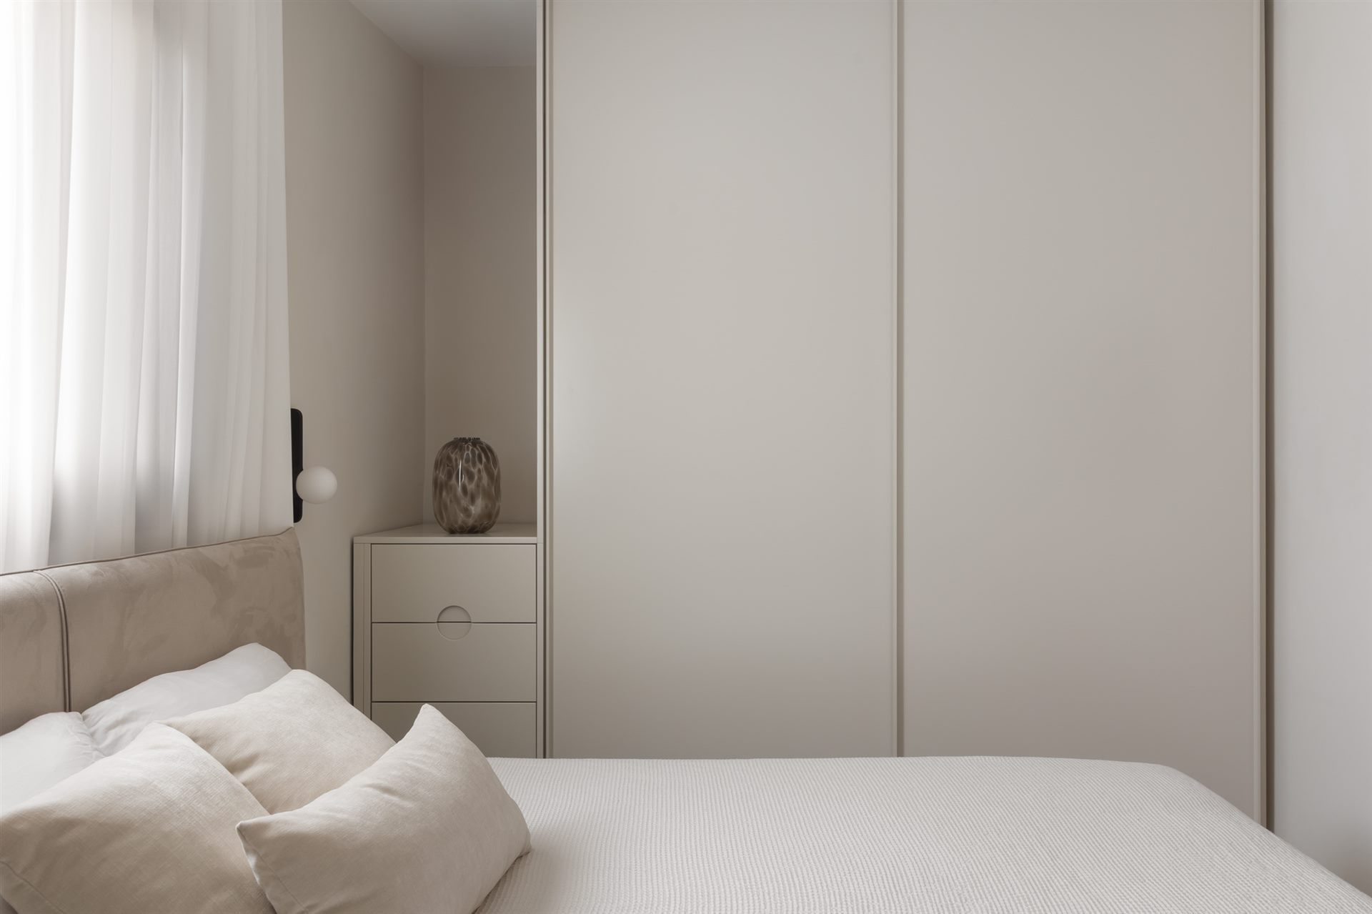
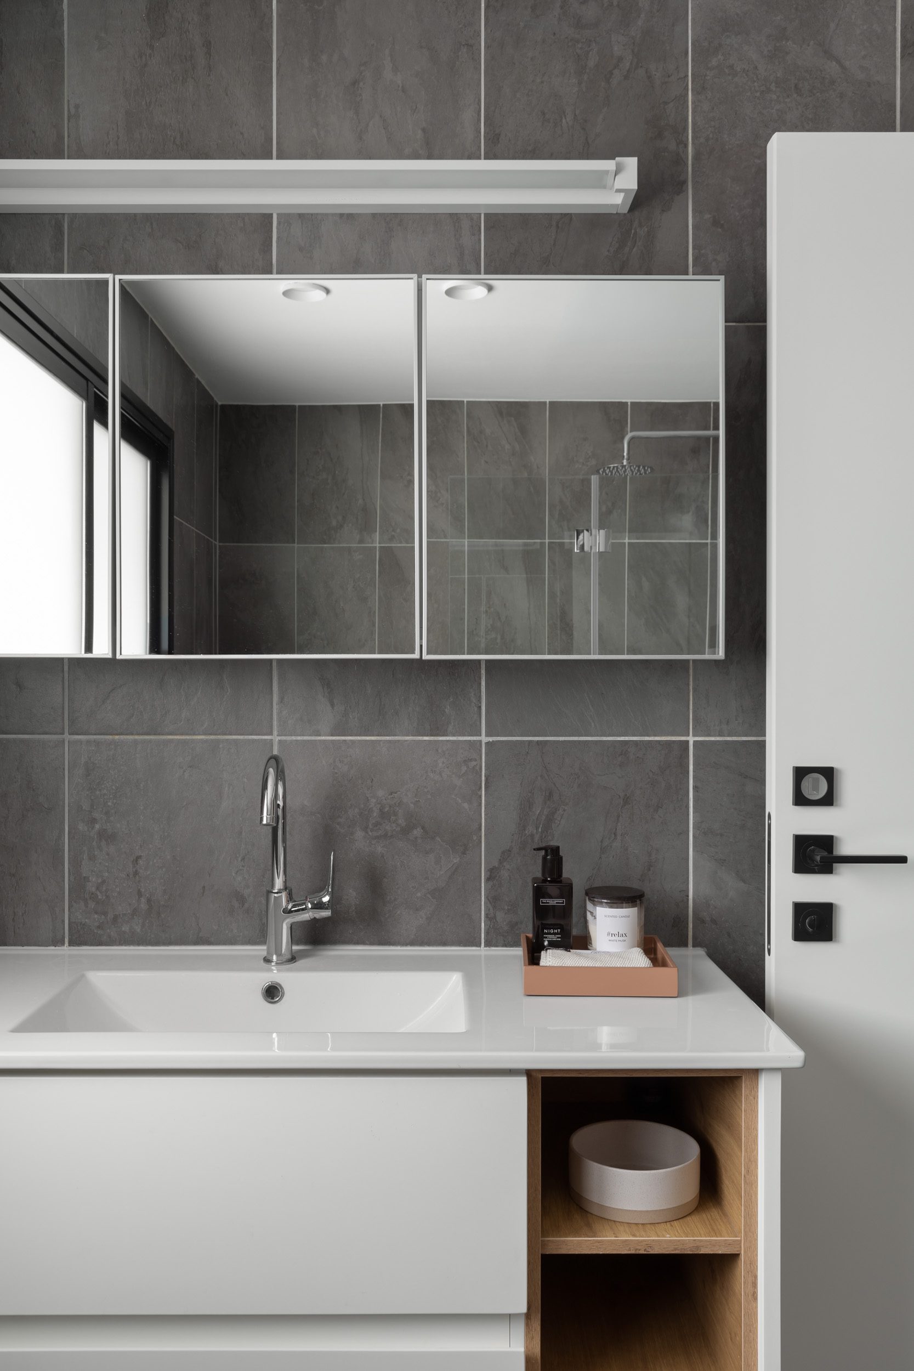
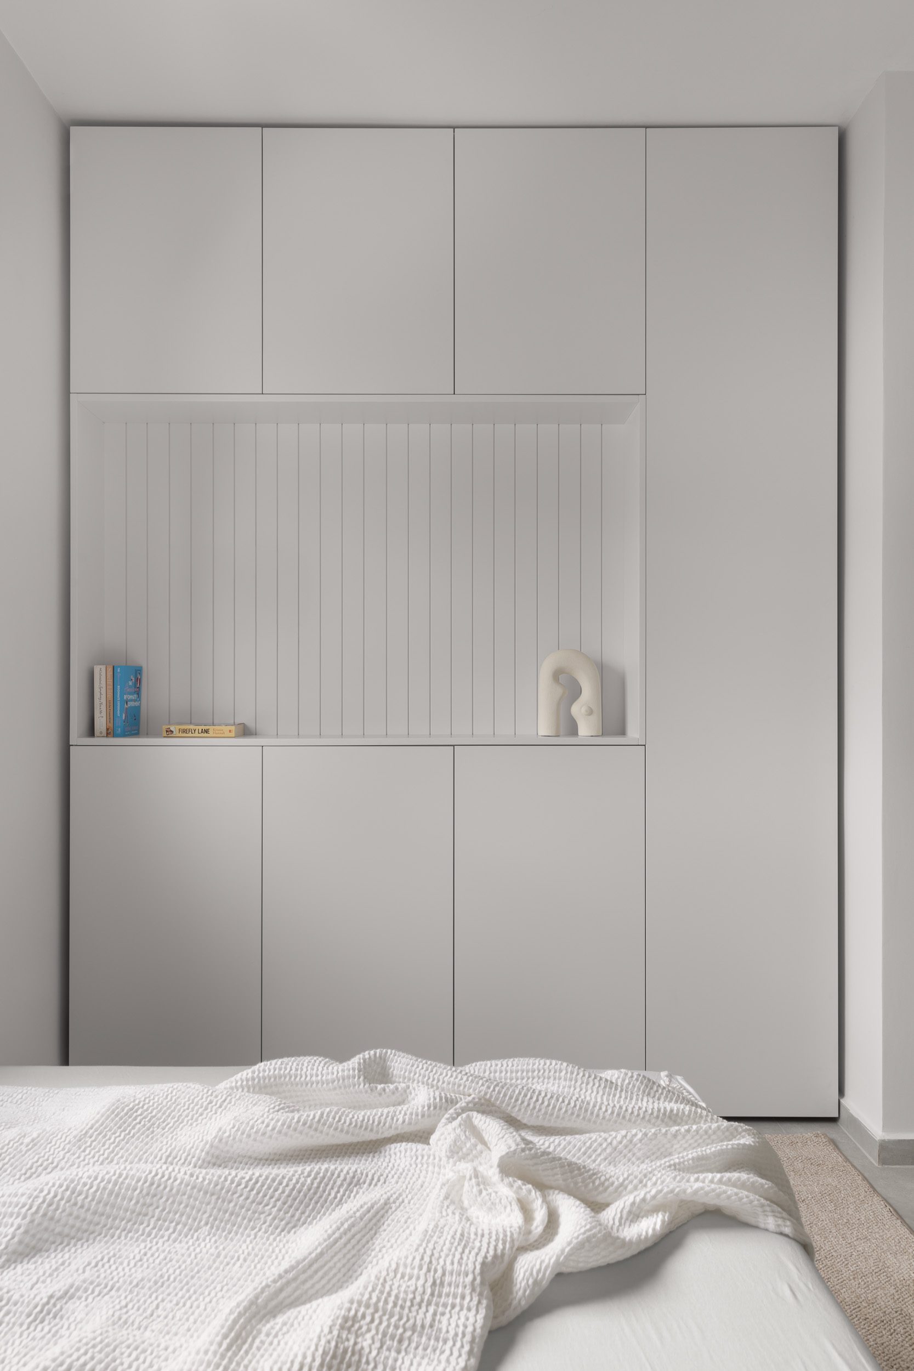
Bathroom. The original design was somewhat wasteful and inefficient: the toilet was placed under the window, blocking full access to the blinds, and the washing machine's spot in the bathroom came at the expense of the adjoining bedroom. I moved the washing machine out of the bathroom and reorganized it, so we ended up with a more pleasant bathroom, a bigger bedroom closet, and the washing machine and dryer got their own niche in the hallway with ventilated doors.
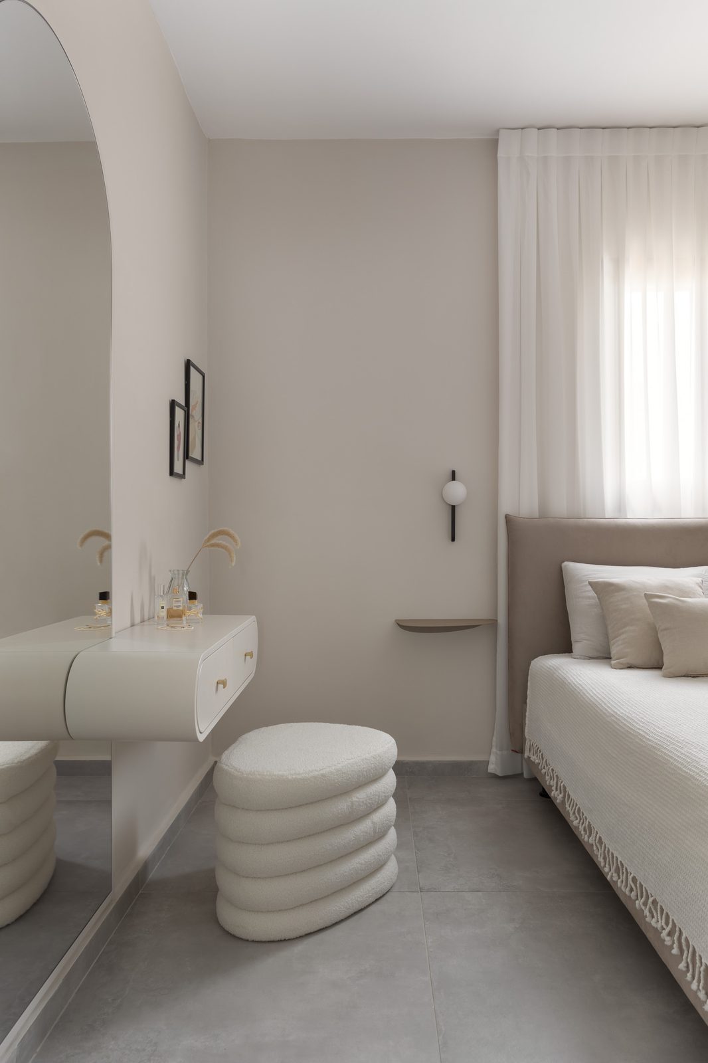
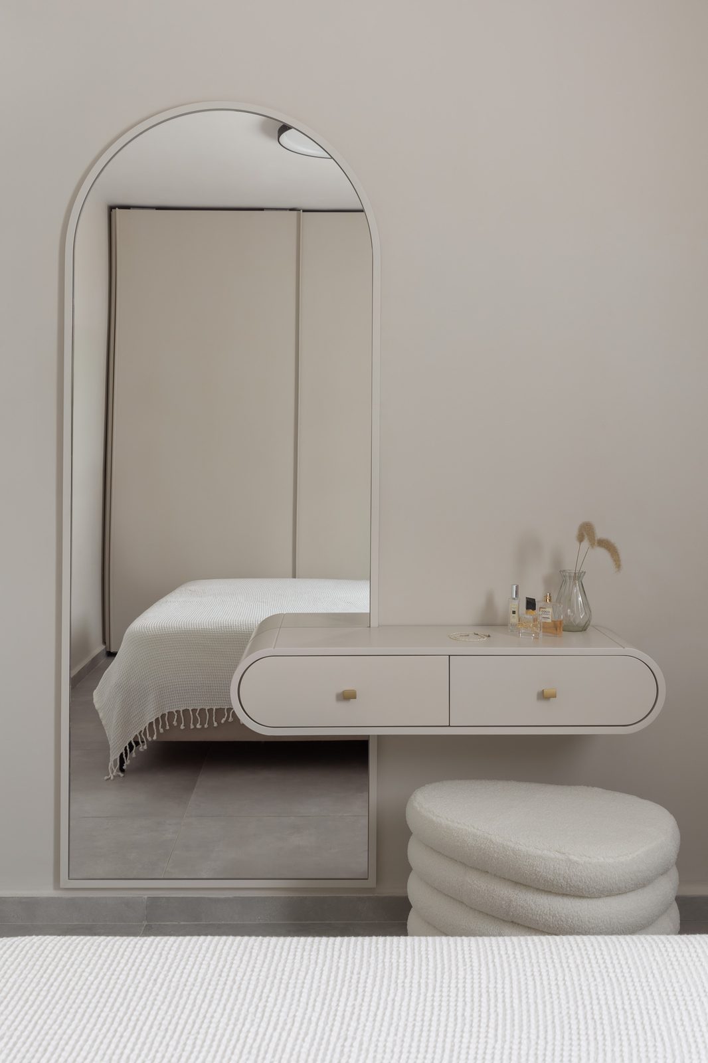
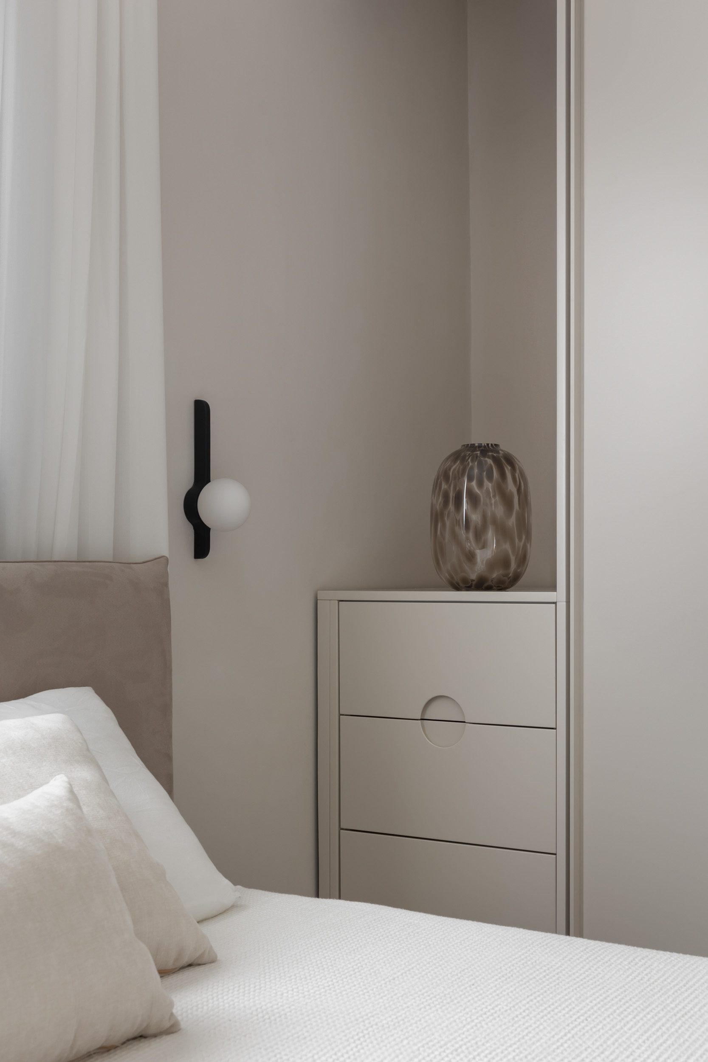
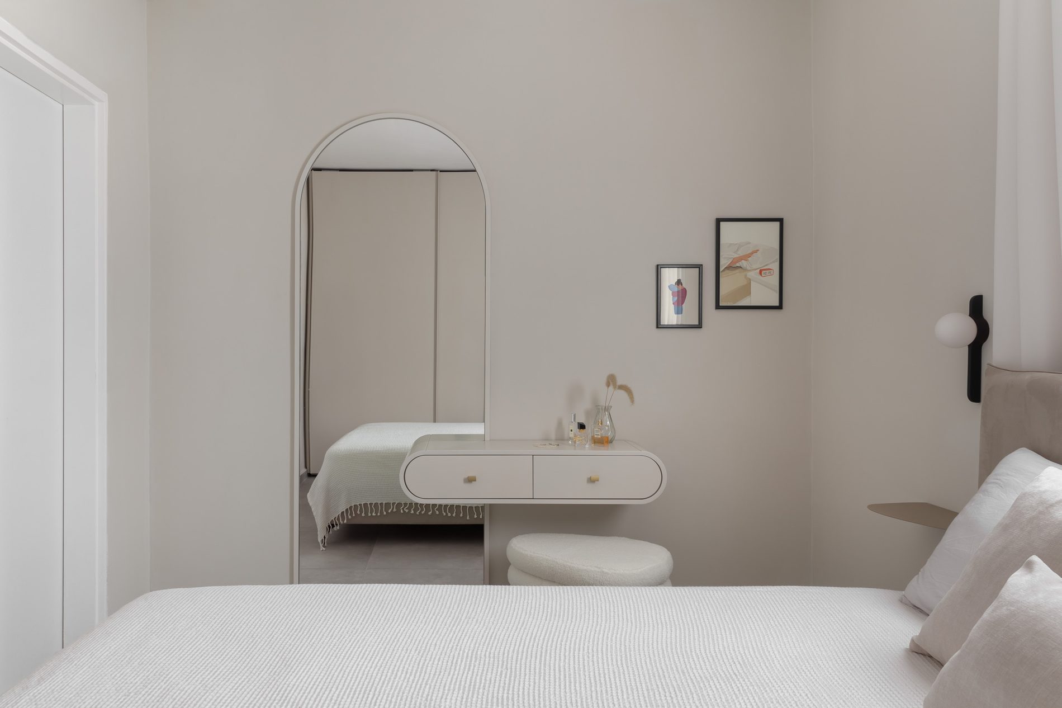
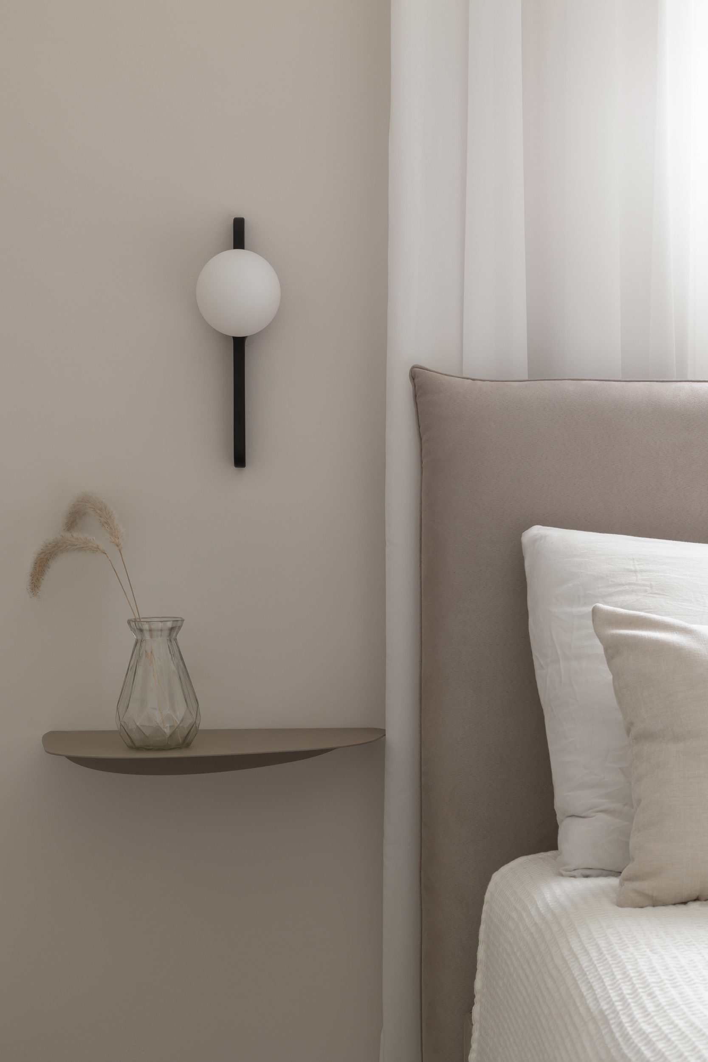
Main Bedroom Location. We decided the safe room would be the main bedroom, for the simple reason that it's bigger.
See how many improvements can be made within existing constraints, with the right guidance. Winning planning together with the right choice of materials, furniture and precise carpentry design are what bring the best result.
Taking down the TV wall was also part of a principle of mine: I believe the TV should stay out of the bedroom. It's not just an aesthetic preference - it has to do with couple time, sleep quality, and screen exposure at night. On this project, it was a conscious decision the client made, and one I'm glad she did.