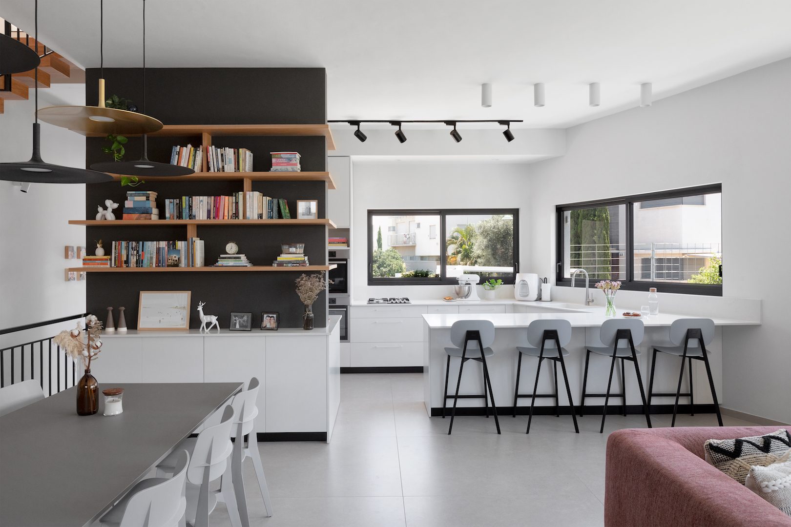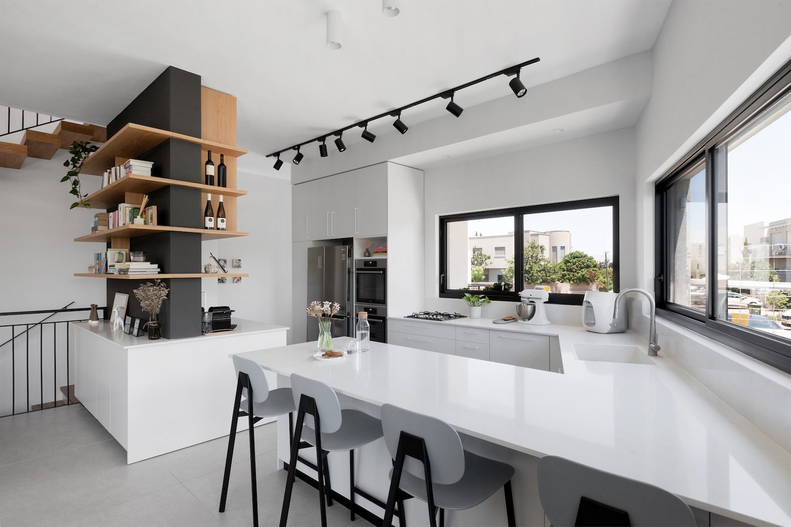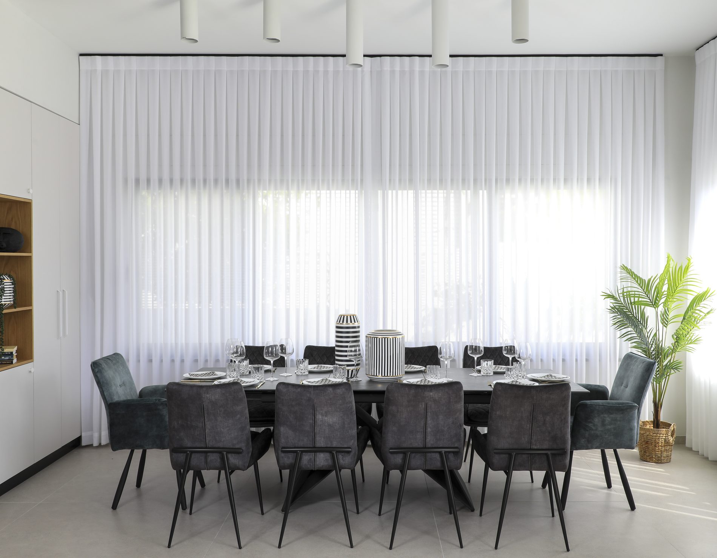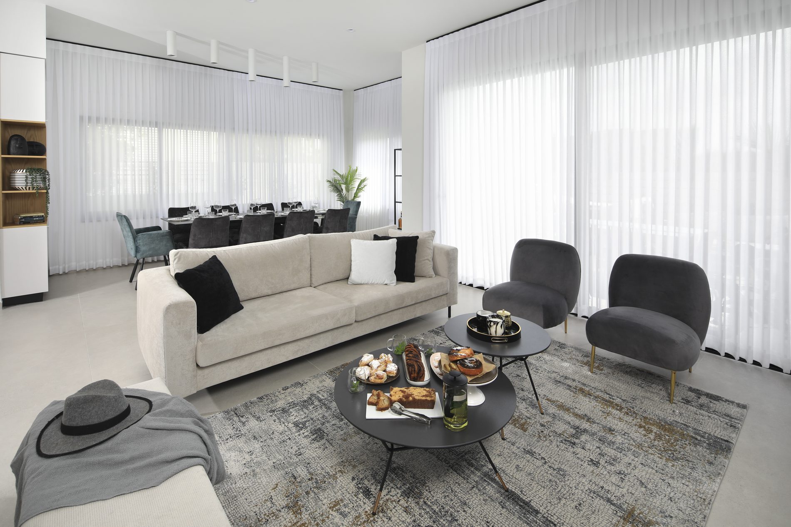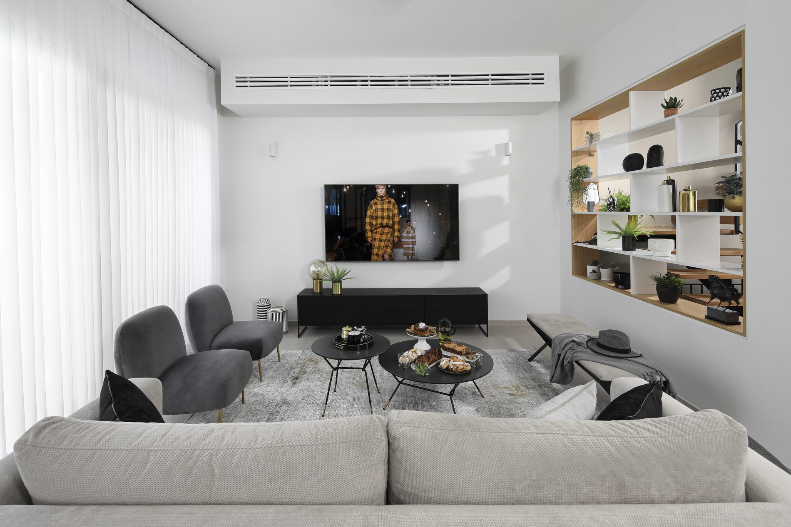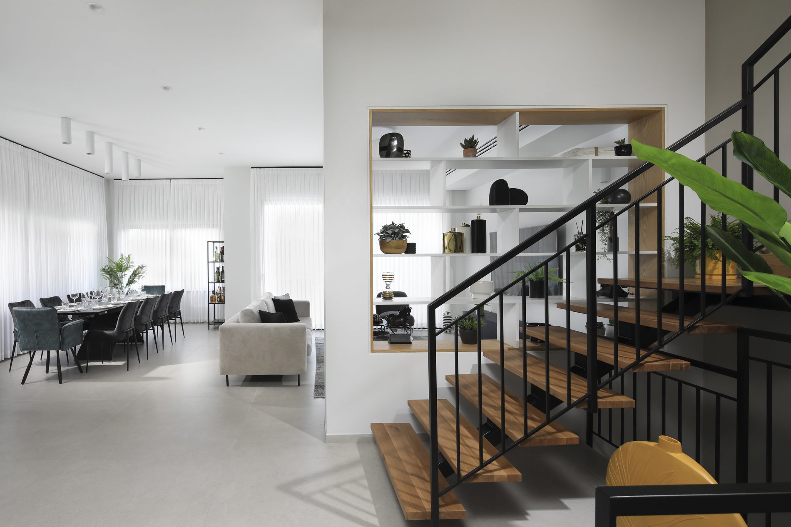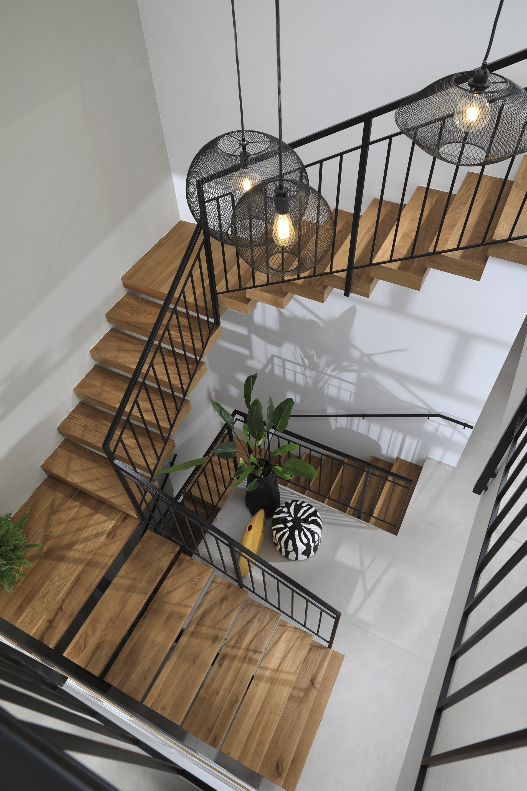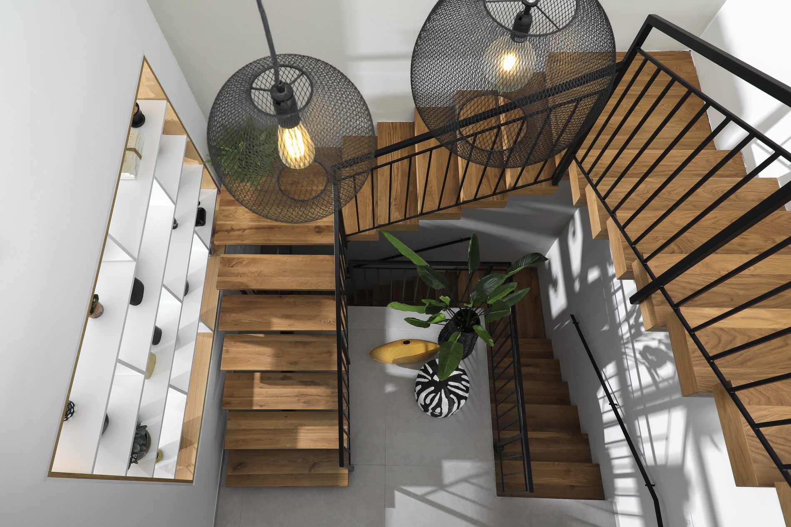
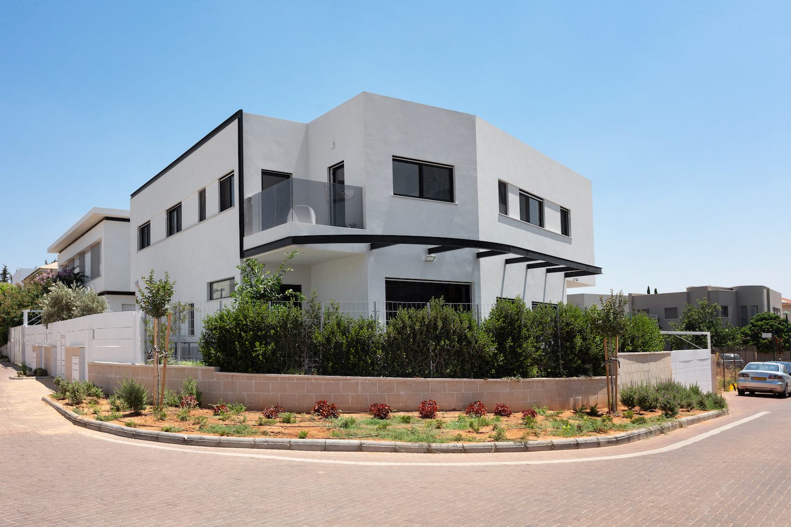
A duplex that doesn't feel like one
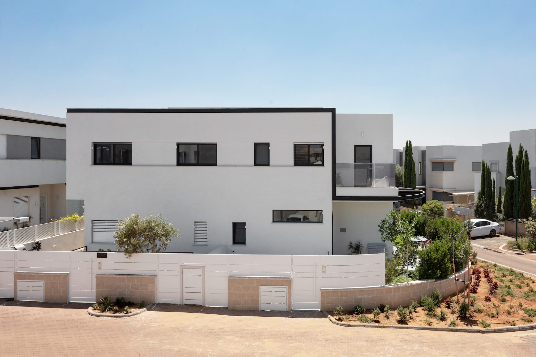
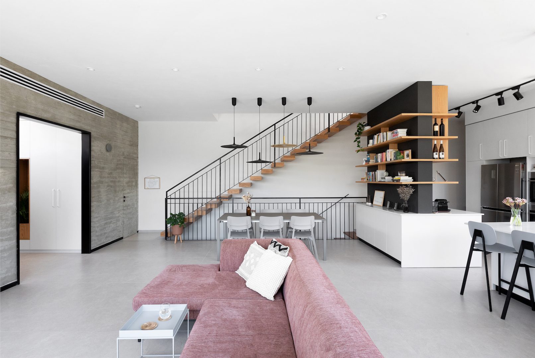
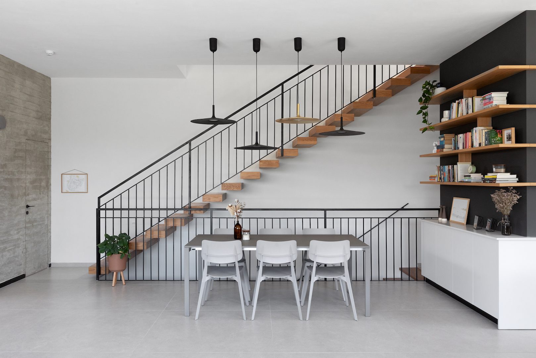
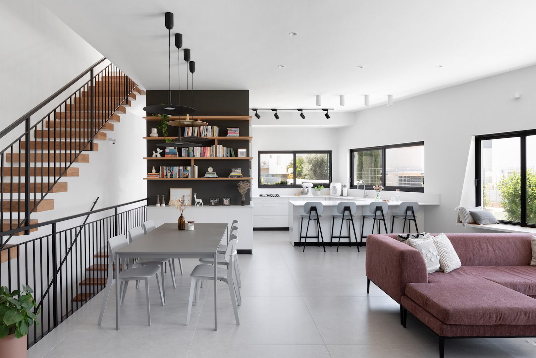
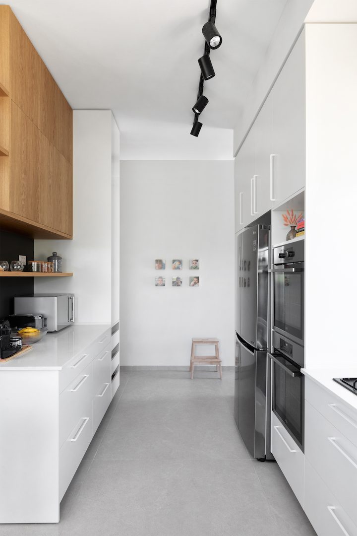
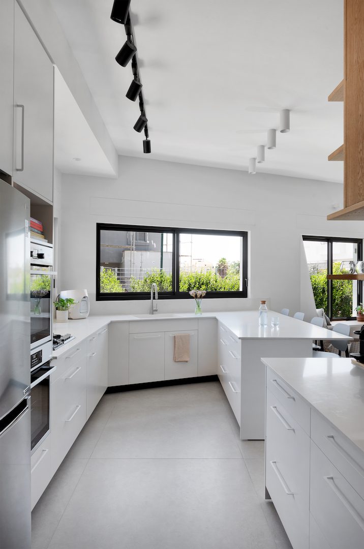
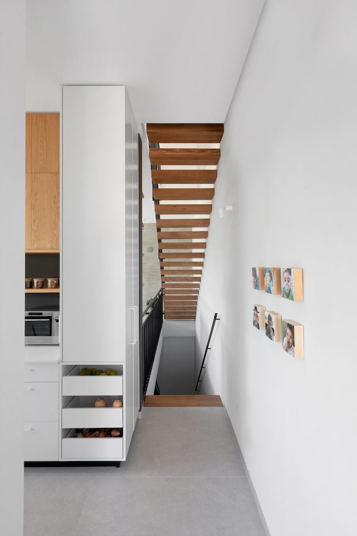
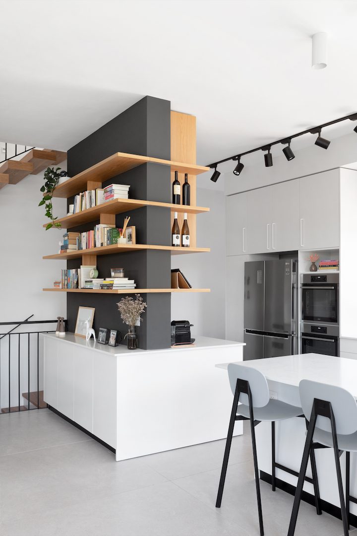
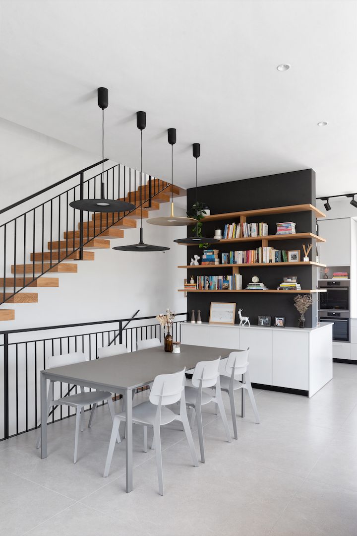
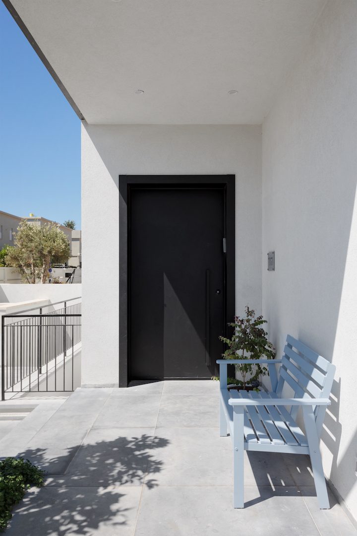
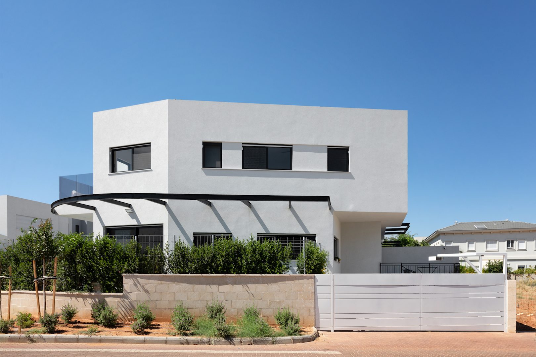
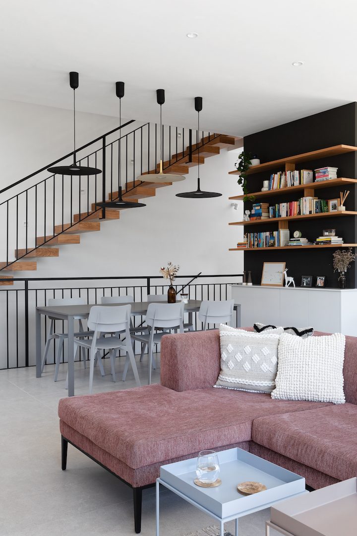
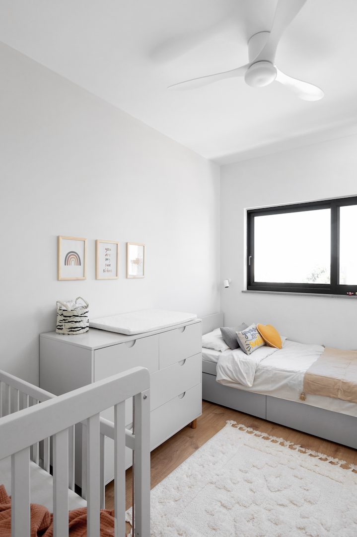
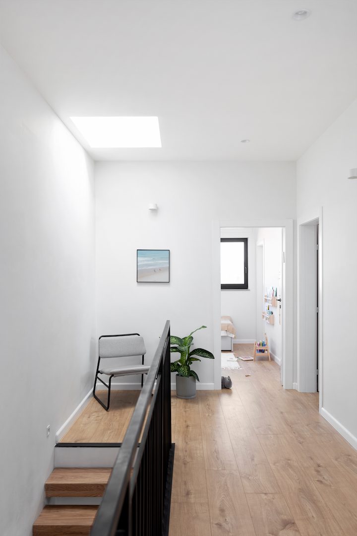
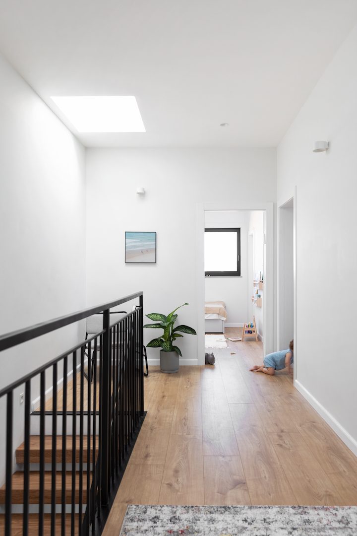
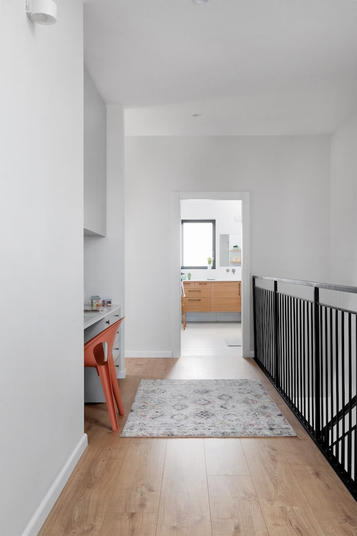
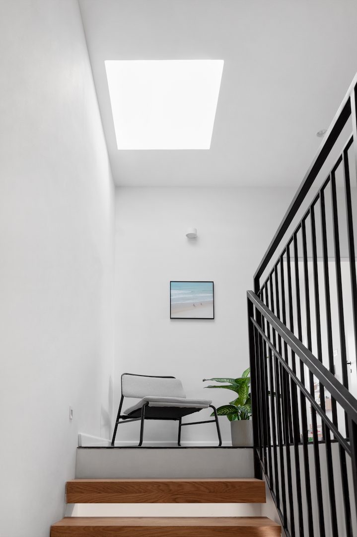
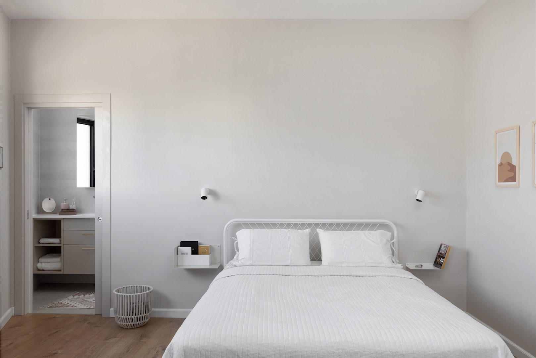
A duplex home I designed from scratch, built around light, quiet and soft materiality, from the façade to the very last closet.
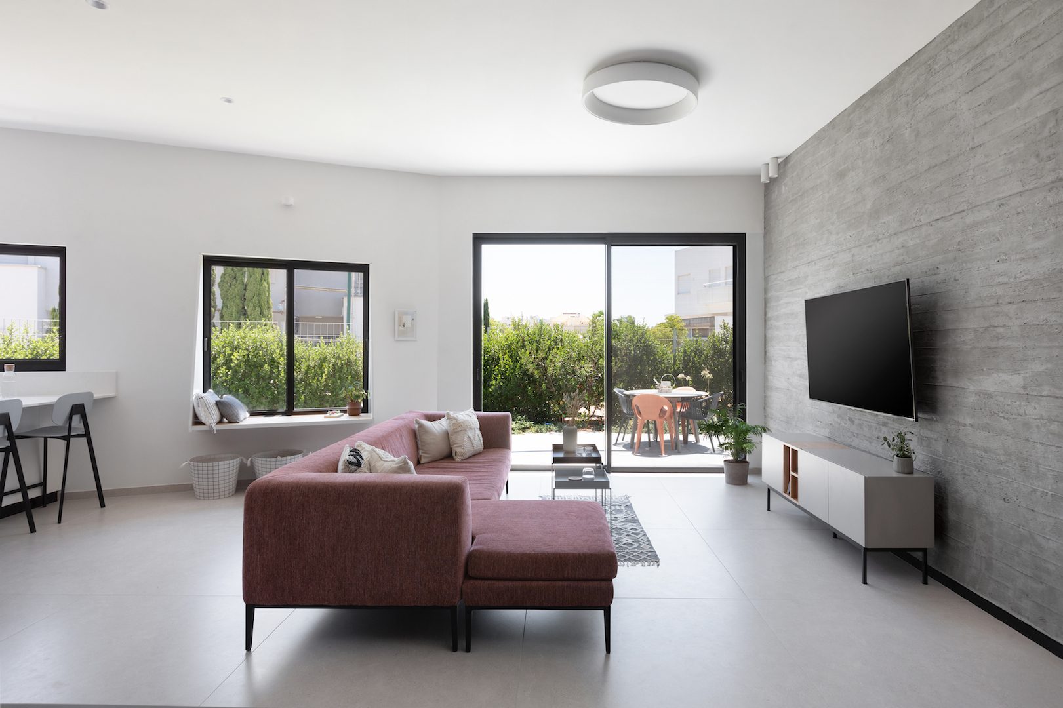
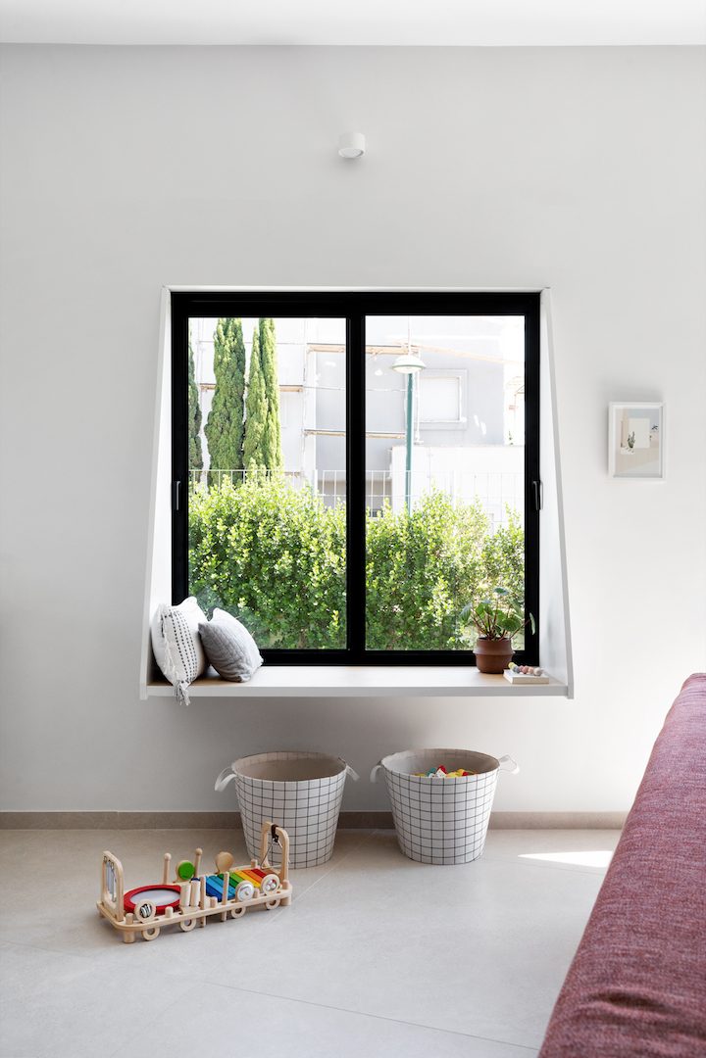
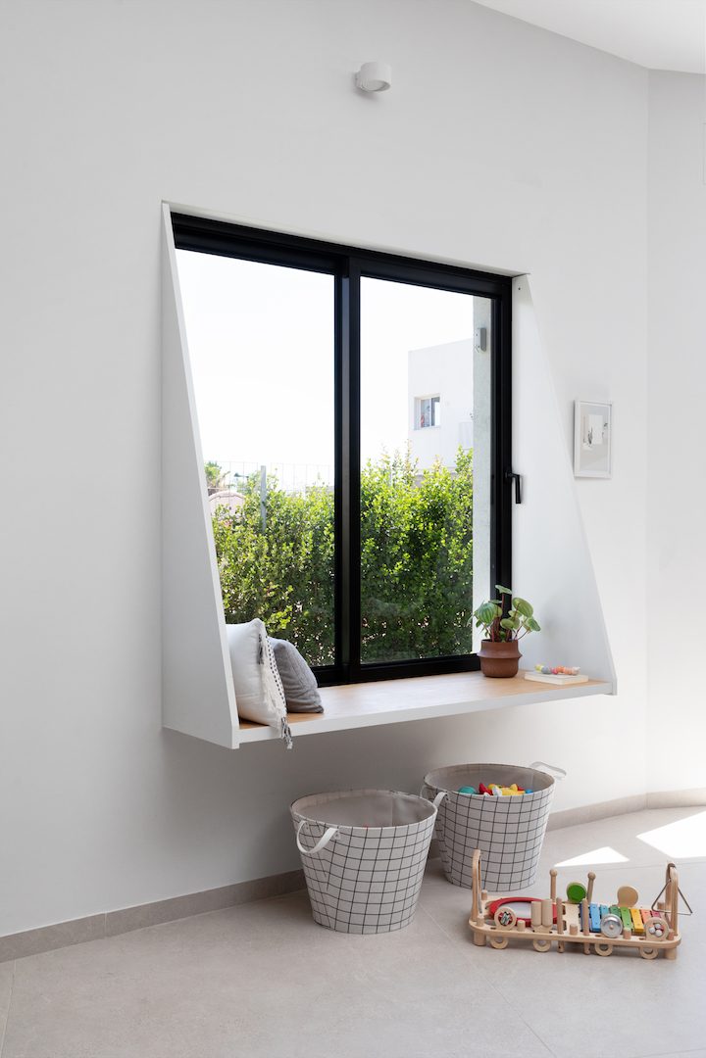
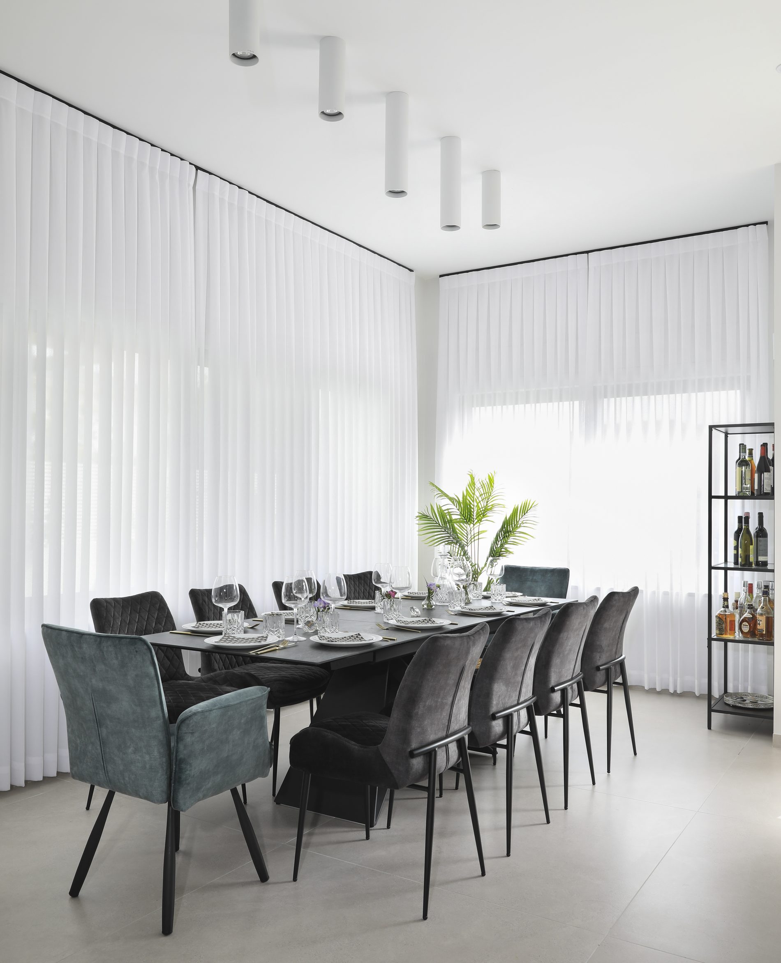
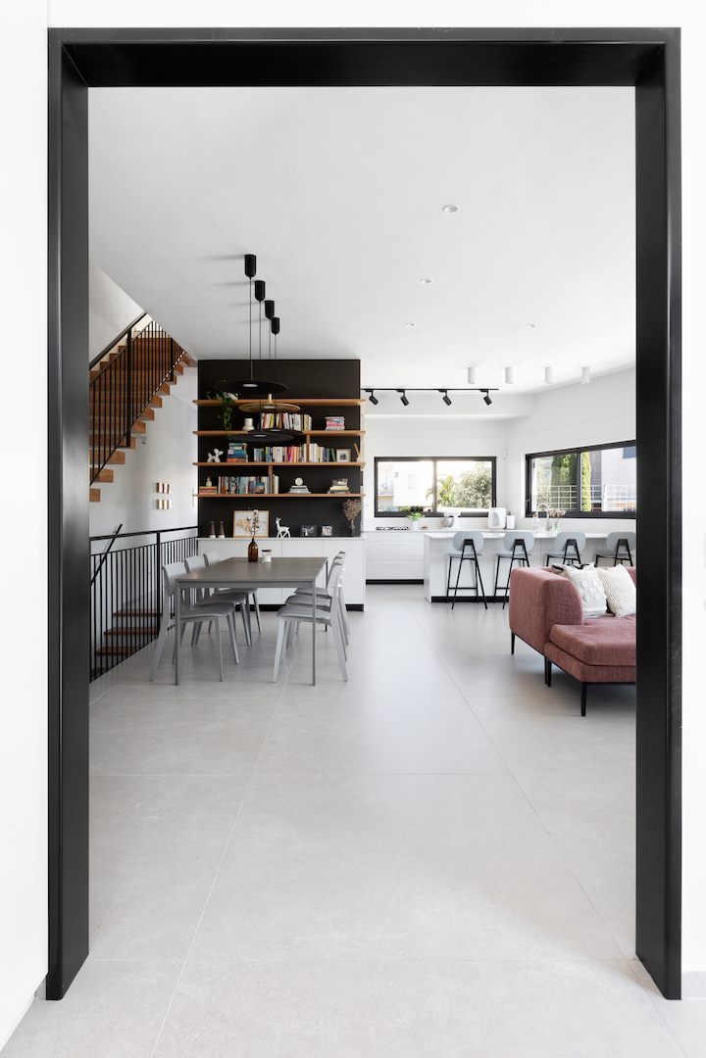
When I design for a family with kids, I like to leave room for play alongside the family's everyday needs. Even when there's a dedicated playroom, the kids and their toys eventually end up in the living room, and it's worth planning for that from the start, rather than fighting it later.
"One example of the thinking process, attention to detail, and thorough planning."
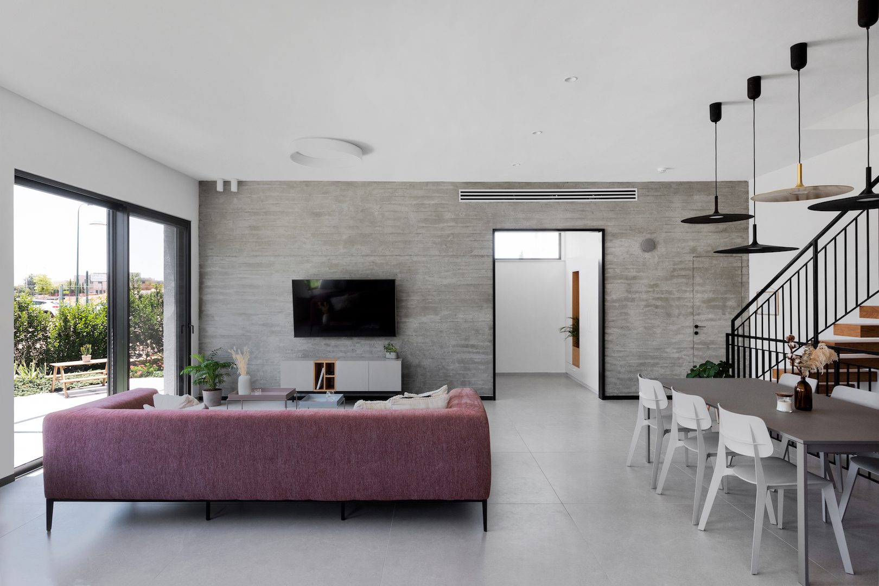
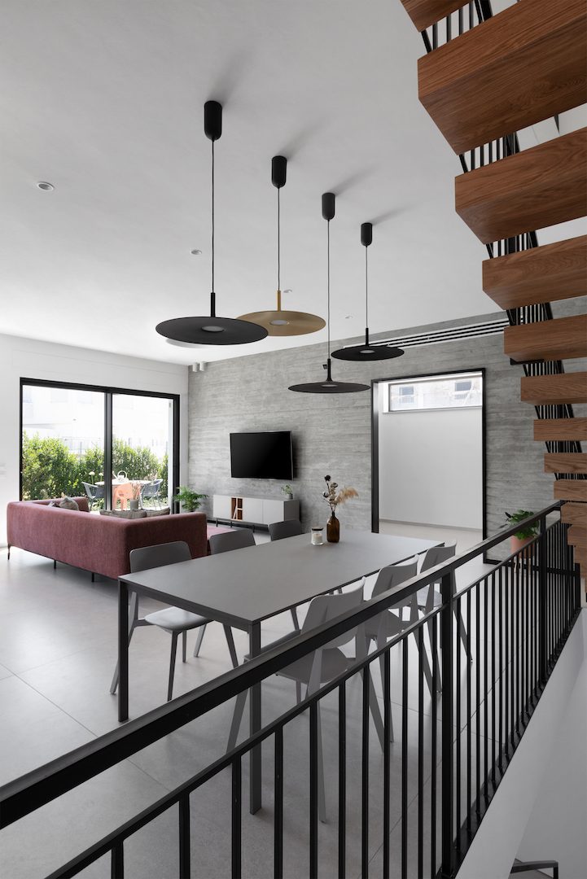
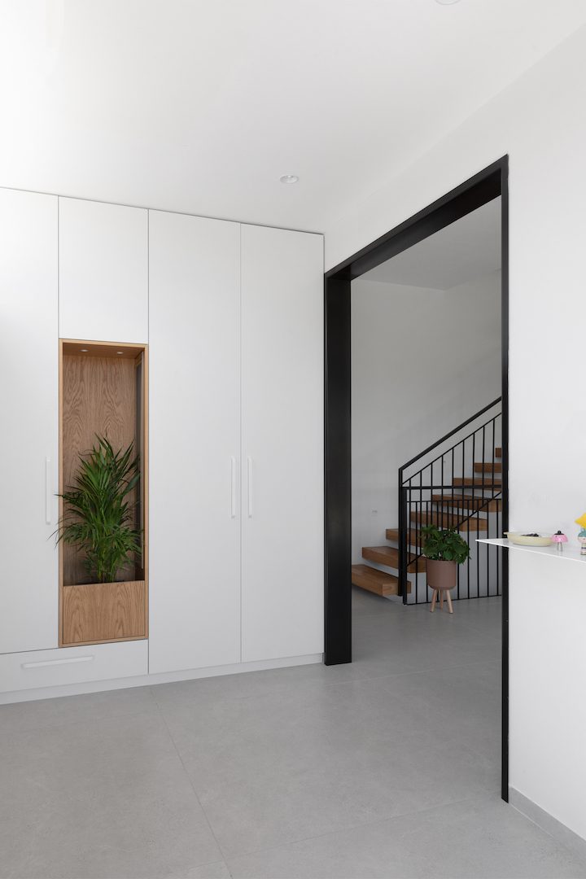
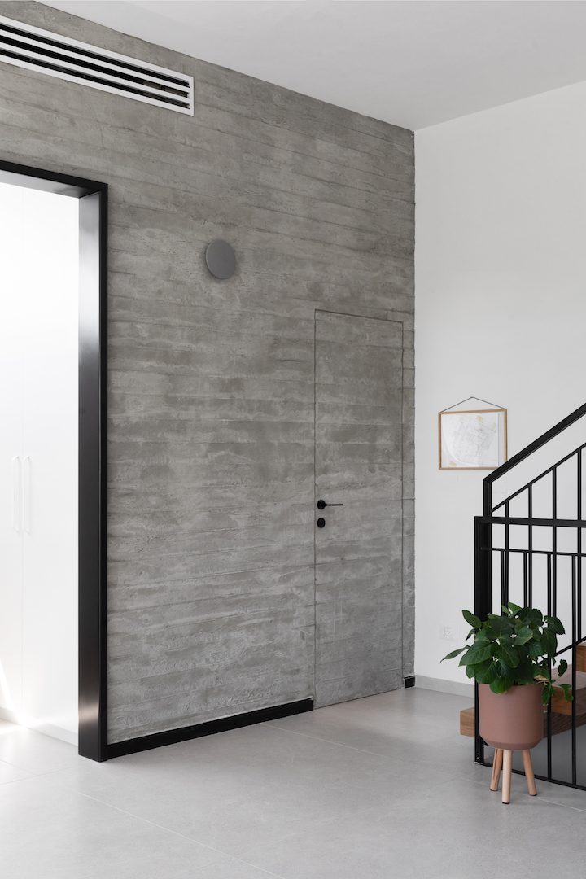
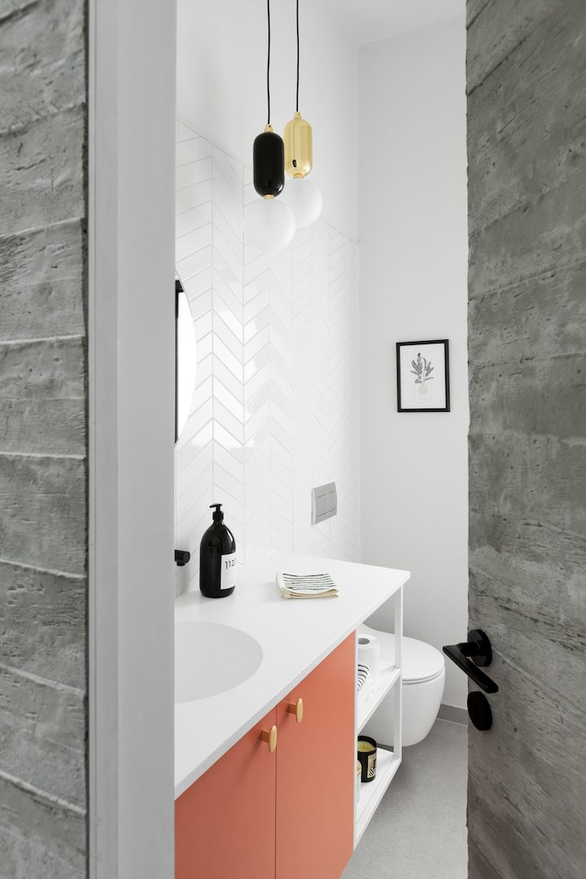
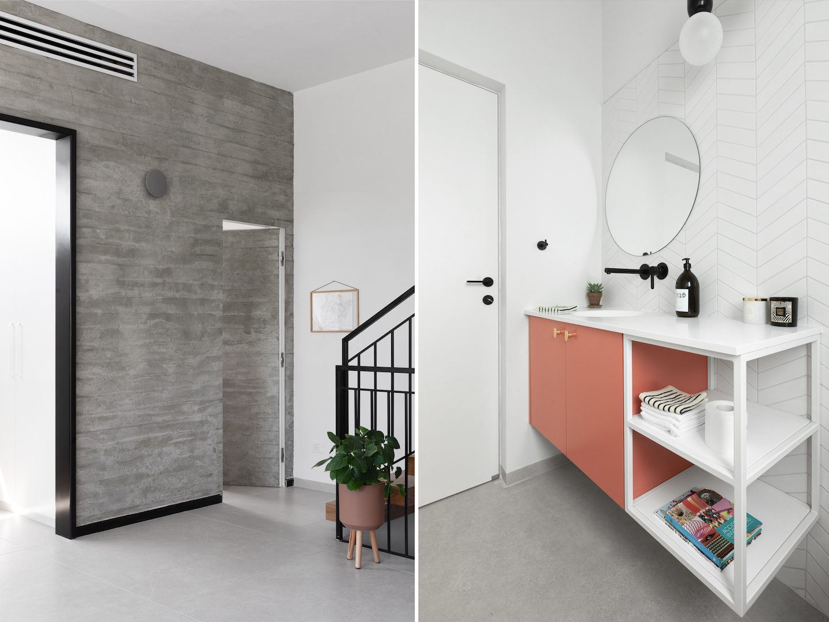
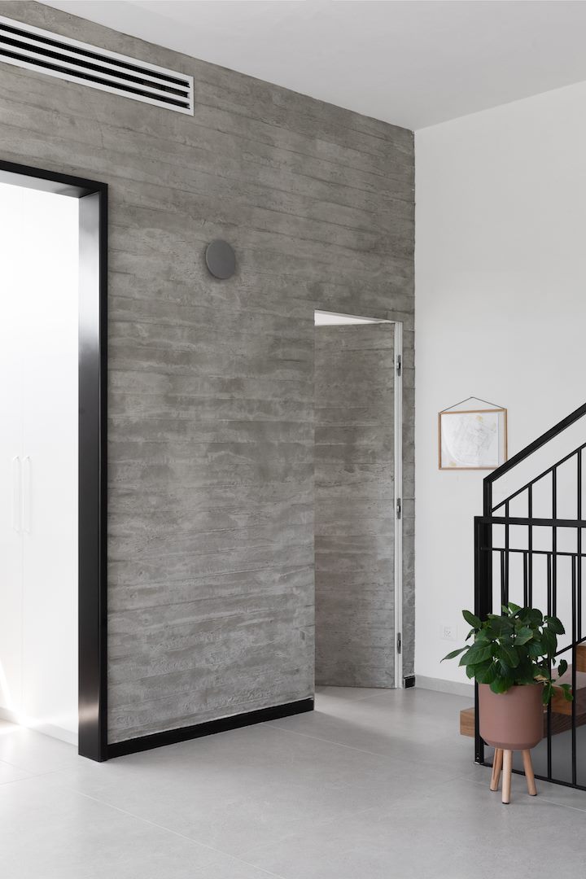
The long wall that serves as the passage from the entrance hall to the central space, and also as the entry to the guest bathroom and the anchor point for the TV at its center, is entirely clad in microcement, done by Beton Beton.
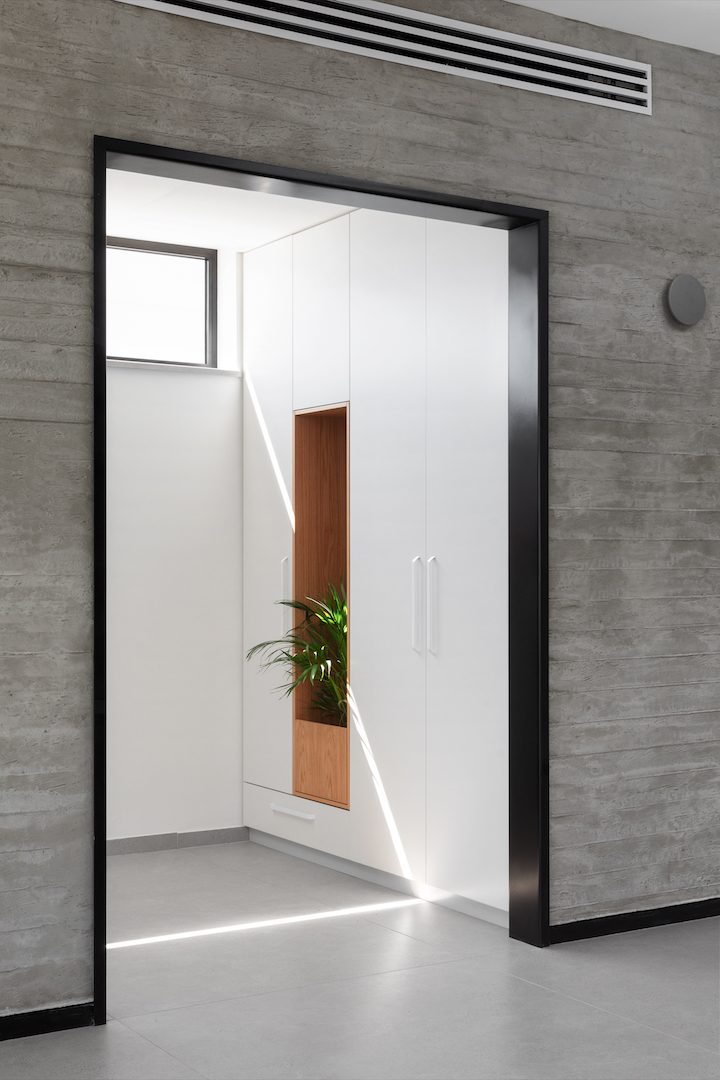
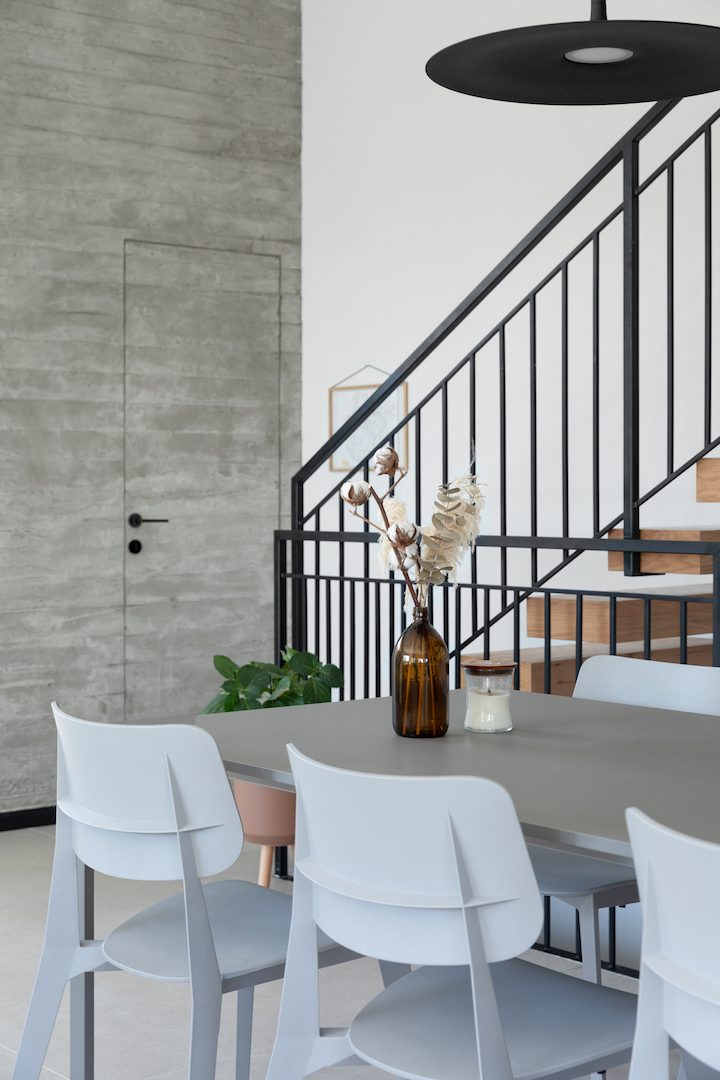
To achieve a uniform look, we used a recessed aluminum panel in black, and a steel reveal that wraps the opening and brings the two materials together without breaking the line of the wall. The guest bathroom door was also ordered unfinished, so it could be clad in microcement too, keeping one continuous surface from the entrance hall all the way in.
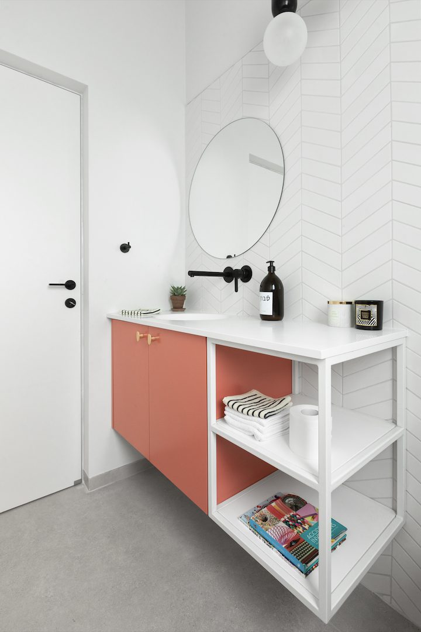
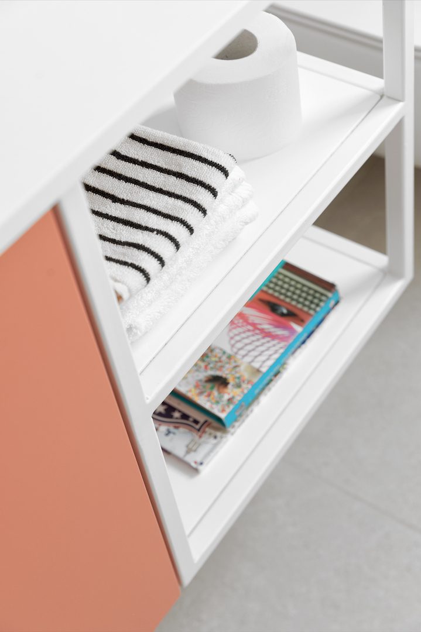
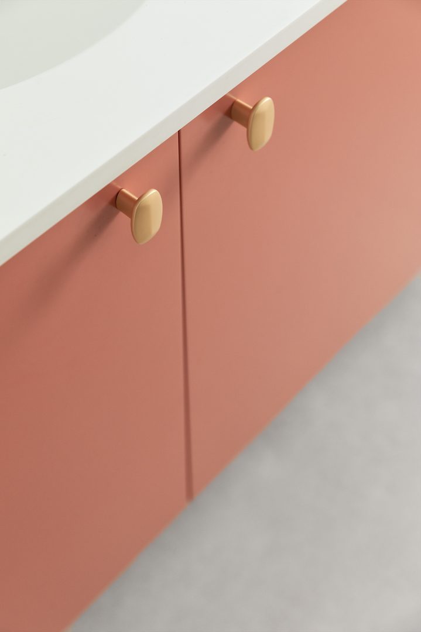
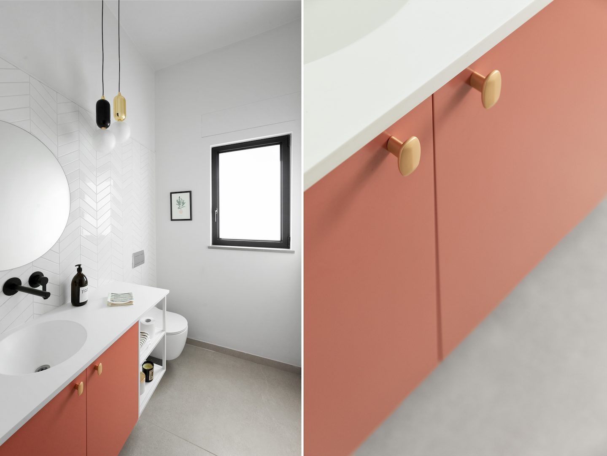
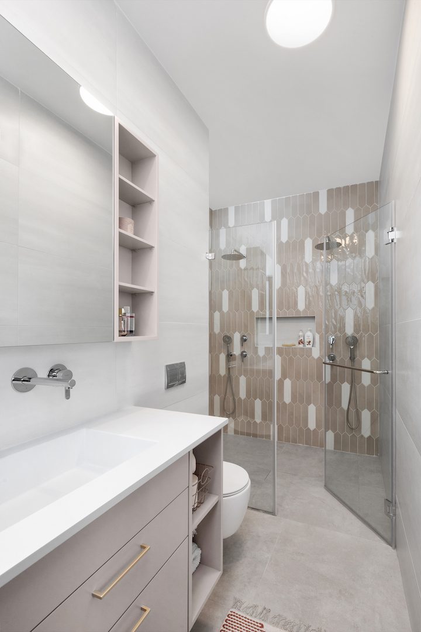
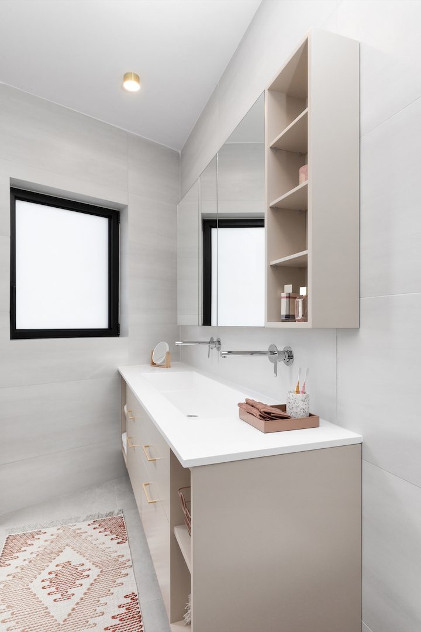
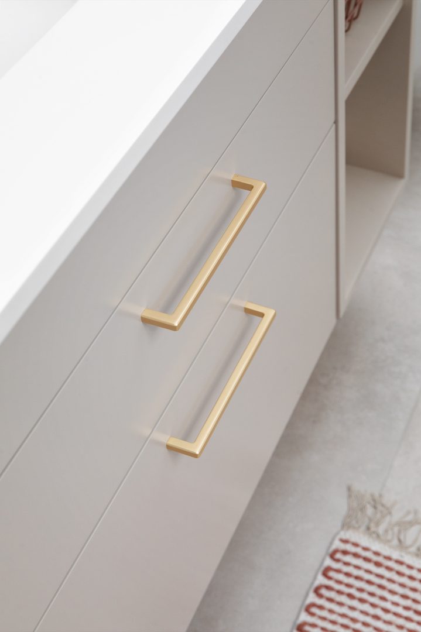
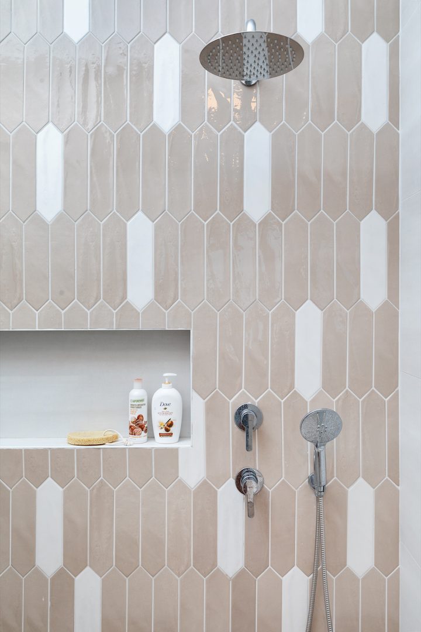
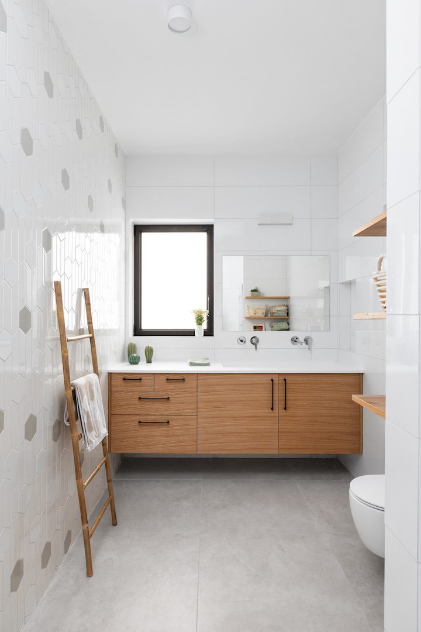
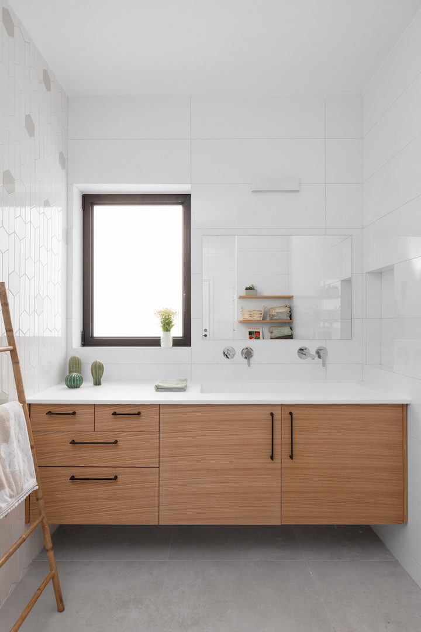
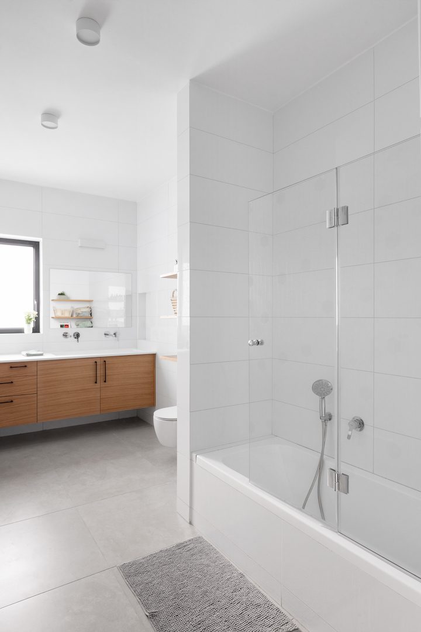
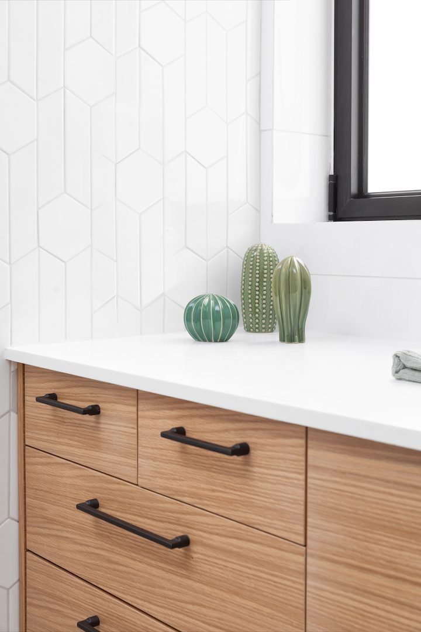
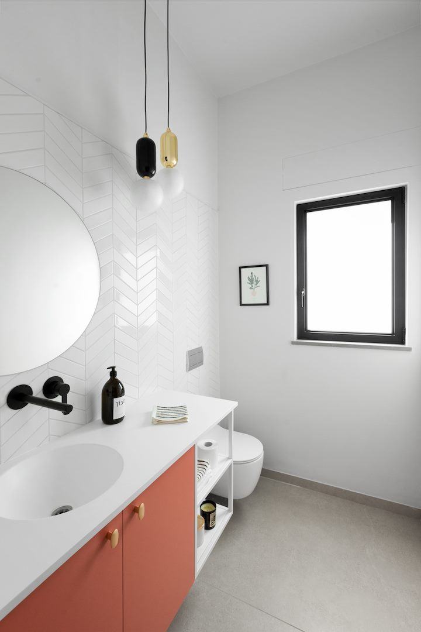
The guest bathroom was kept as the one place meant to surprise a little, with a different rhythm and palette from the rest of the home.
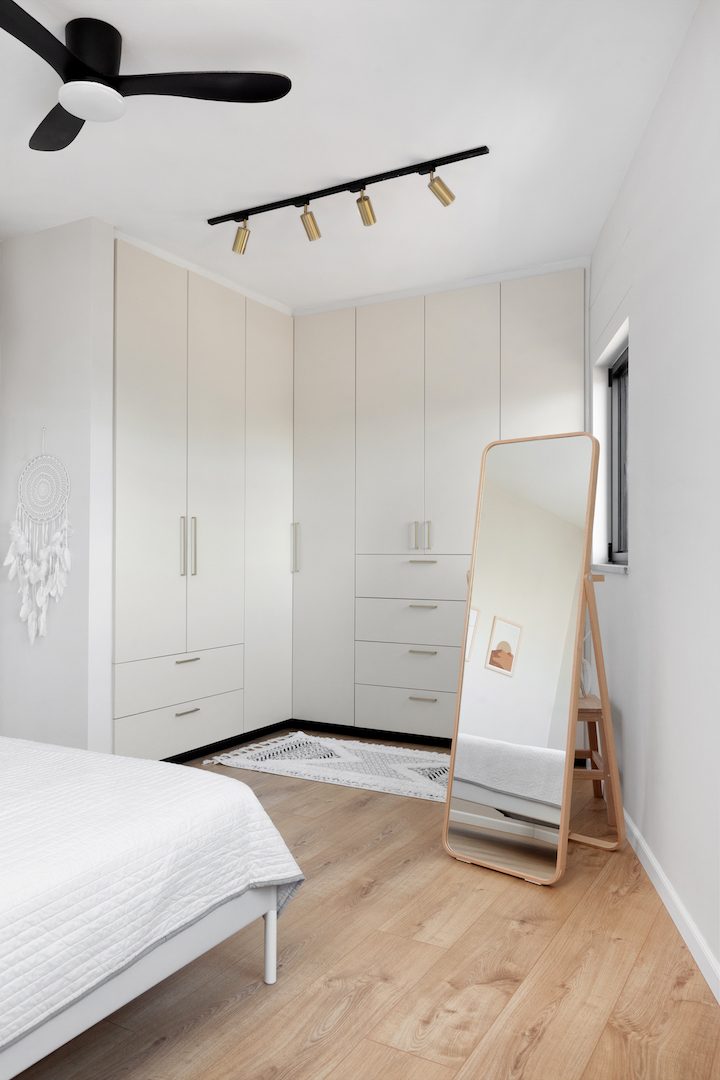
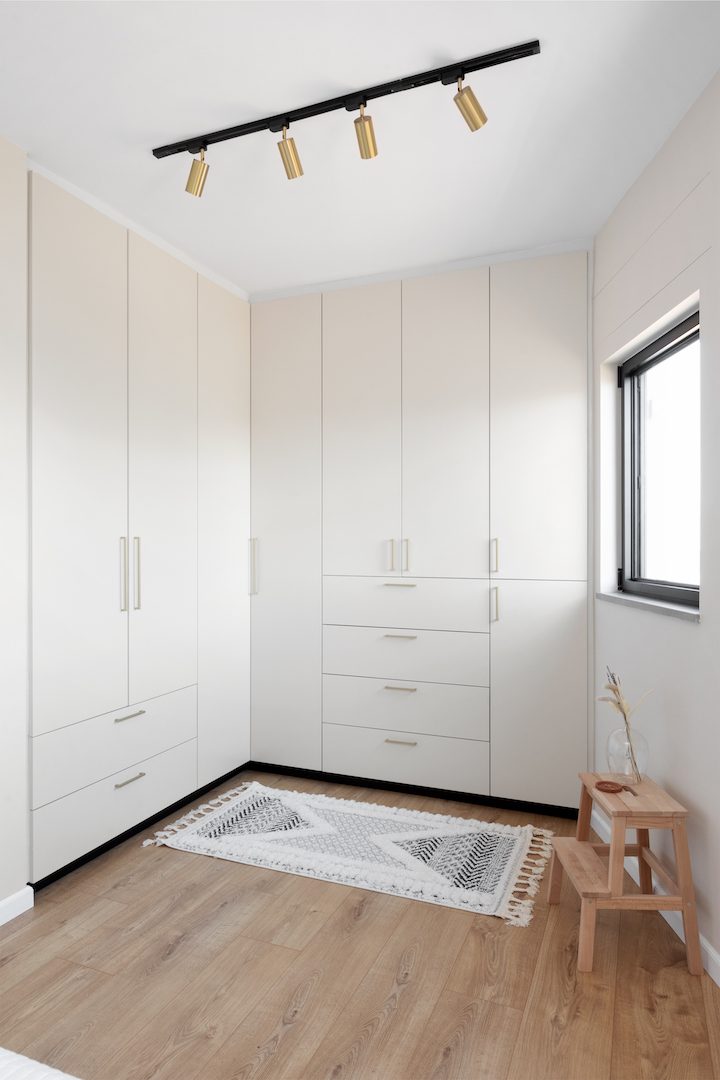
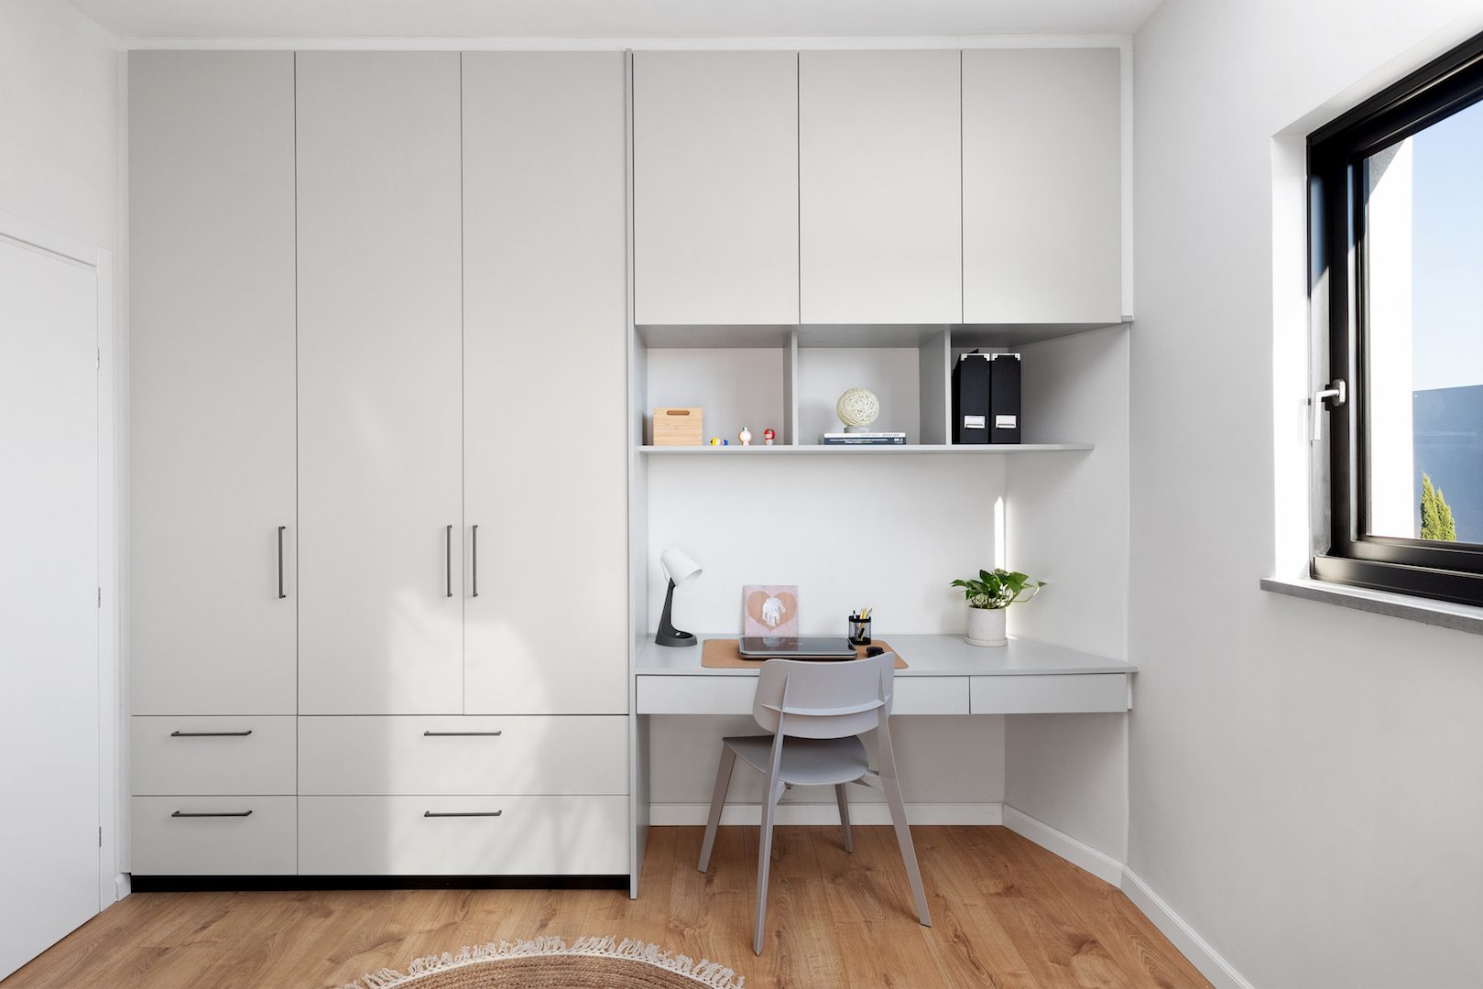
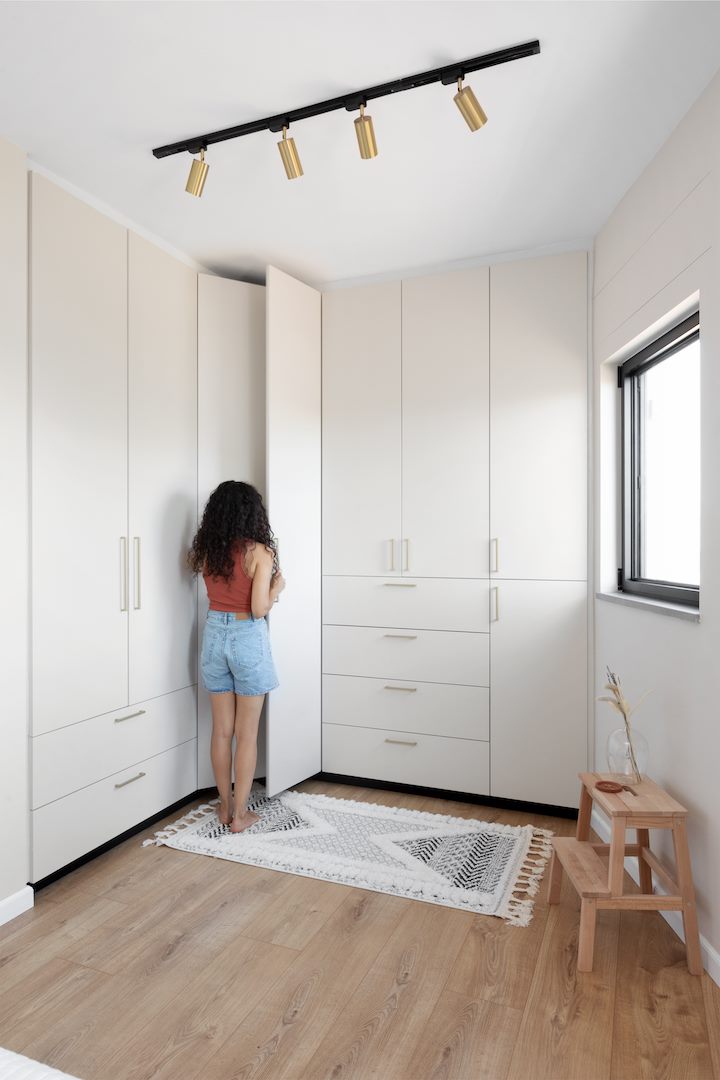
Every closet I design is one of a kind
Because every client has different needs. The client's height is even factored into the design, so the closet doesn't just look good - it's genuinely comfortable for the daily use of whoever lives there.
A duplex that doesn't feel like one
The Full Gallery, Even Yehuda